
 New Listing
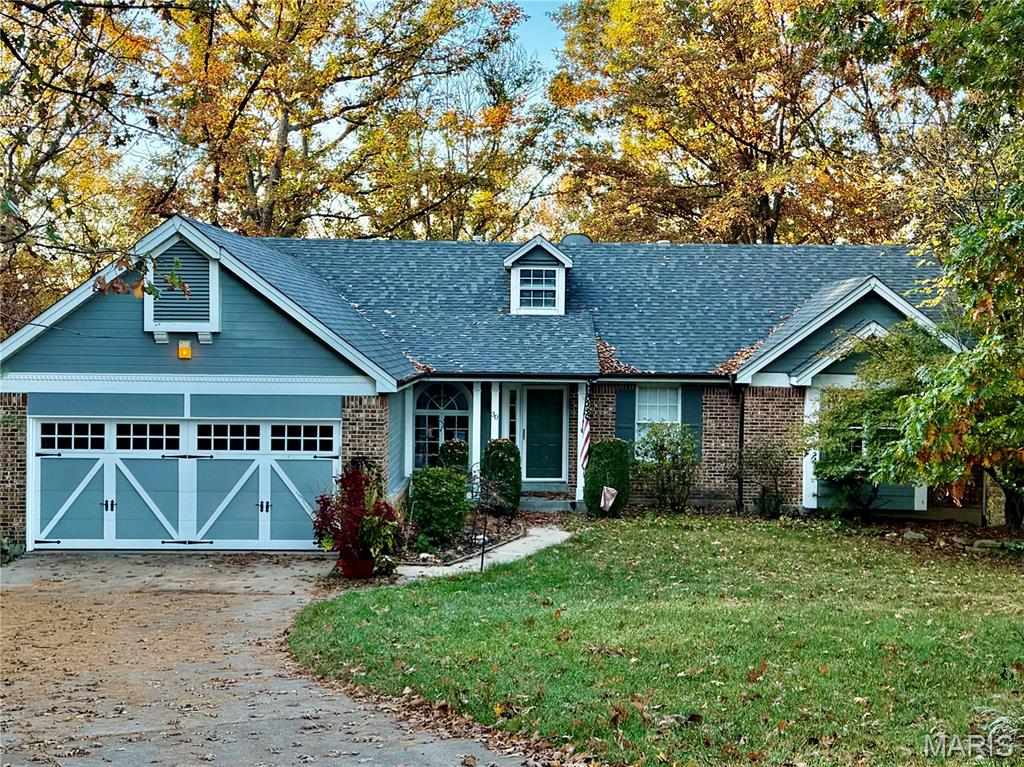
30 Wilderness Lane,Defiance, MO 63341
Defiance, MO 63341

Description
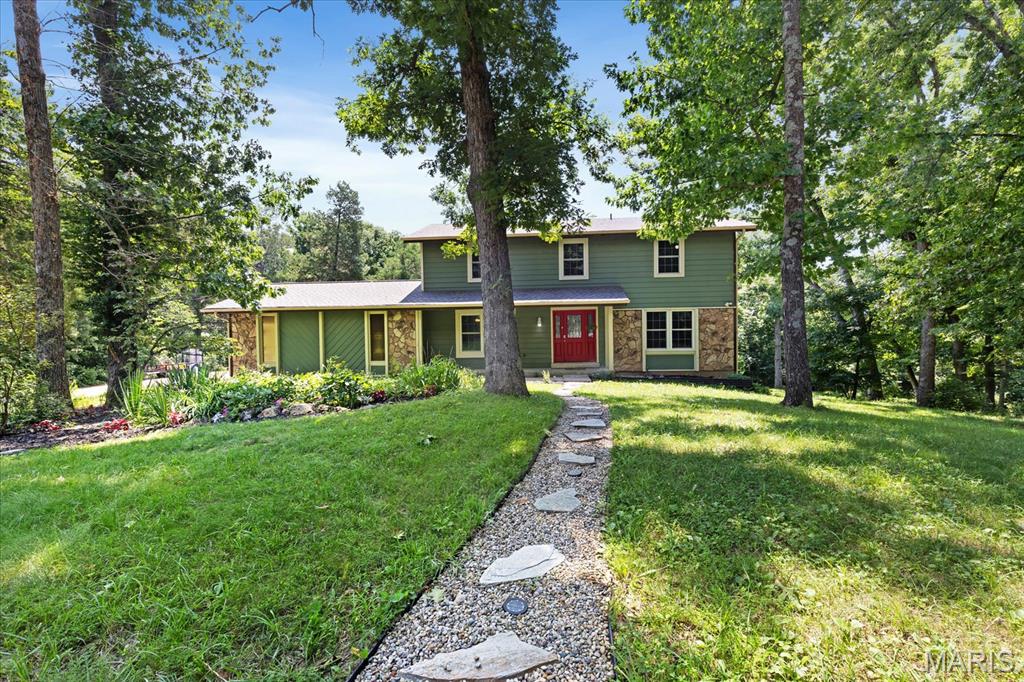
Professional pictures to come. Nestled on a quiet, wooded court, this rustic ranch offers almost 1900 square feet of warm, comfortable main floor living, with a total of four bedrooms and three full baths. Soaring vaulted ceilings enhance the spacious feel, while rich wood floors, and quality Anderson windows add warmth, and lasting value. Wood accents, natural textures, and a cozy woodburning fireplace create an inviting atmosphere from the moment you walk in. The open living and dining area flows easily into a practical kitchen with plenty of storage. The kitchen features painted white cabinets, granite countertops, and stainless-steel appliances, anchored by a center island. A cozy nook nearby provides space for a small kitchen table, perfect for casual meals. The primary suite offers a quiet retreat with a bay window seat and a private bath that has a soaking tub, walk-in tile shower with seat and double vanity. The lower level expands your living space with built-in bookshelves, a wood-burning stove, a full bath, and an additional bedroom with a walk-in closet, offering excellent options for guests or extended family. Ample storage keeps things organized, and direct access to the stamped patio makes entertaining easy in a comfortable, versatile extension of the home. With its blend of rustic charm, thoughtful features, and valuable updates, including a roof just two years old, this home is ready to welcome its next owner.
Details
| MLS # | 26070985 |
|---|---|
| Listing Type | For Sale |
| Style | House |
| HOA Dues | $300 |
| Sub-Type | Resale |
| Status | Coming Soon |
| Year | 1988 |
| Days On Site | 5 |
| Listing Provided By | Blondin Group, Inc | Julie Burt |
Features
| Bed(s) | 4 |
|---|---|
| Bath(s) | 3 Total |
| SQ Feet | 2,845 |
| Garage | 2 |
| Basement | Y |
| Story(s) | 1 |
| Acreage | 3.91 |
| Property View | Trees, Woods |
Interior
| Rooms Total | 11 |
|---|---|
| Cooling | Ceiling Fan(s), Central Air |
| Heating | Propane |
| Interior Features | Bookcases, Breakfast Bar, Ceiling Fan(s), Center Hall Floorplan, Double Vanity, Eat-in Kitchen, Entrance Foyer, Granite Counters, Natural Woodwork, Pantry, Separate Dining, Storage, Vaulted Ceiling(s), Walk-In Closet(s) |
| Window Features | Bay Window(s), Insulated Windows, Triple Pane Windows |
| Appliances | Stainless Steel Appliance(s), Dishwasher, Microwave, Electric Range, Refrigerator, Water Softener |
Exterior
| Roof | Architectural Shingle |
|---|---|
| Construction Materials | Brick Veneer, Hardi Plank Type |
| Lot Features | Cul-De-Sac, Front Yard, Irregular Lot, Natural Foliage, Private, Wooded |
| Fencing | Wood |
Parking
| Garage Yes / No | Yes |
|---|---|
| Attached Garage Yes / No | Yes |
| Parking Features | Attached, Concrete, Driveway, Garage, Garage Door Opener, Garage Faces Front, Kitchen Level, Workshop in Garage |
Location
| Senior Community Yes / No | No |
|---|
Utilities
| Utilities | Electricity Connected, Natural Gas Not Available, Propane, Underground Utilities, Water Connected |
|---|---|
| Electric | Single Phase |
| Sewer | Septic Tank |
Taxes
| Property | 4613 |
|---|
Area Information
| State | MO |
|---|---|
| County | St. Charles |
| City | Defiance |
| Zip Code | 63341 |
| Area | Francis Howell |
| Community Name | Wilderness #3 |
| School District | Francis Howell High |
| Elementary School | Daniel Boone Elem. |
| High School | Francis Howell High |
| Listing VS Median (in Wilderness #3) | |
Price: $525,000 low | high Med: $525,000 sqft: 2,845 low | high Med: 2,845 $ / sqft: $185 low | high Med: $185 On site: 5 low | high Med: 5 | |
Market Activity 63341
Request a showing
Request a showing
 Listings courtesy of Maris MLS as distributed by MLS GRID.
Based on information submitted to the MLS GRID as of November 12, 2026 at 4:46:45 AM PST All data is obtained from various sources and may not have been verified by broker or MLS GRID. Supplied Open House Information is subject to change without notice. All information should be independently reviewed and verified for accuracy. Properties may or may not be listed by the office/agent presenting the information.
The Digital Millennium Copyright Act of 1998, 17 U.S.C. § 512 (the “DMCA”) provides recourse for copyright owners who believe that material appearing on the Internet infringes their rights under U.S. copyright law. If you believe in good faith that any content or material made available in connection with our website or services infringes your copyright, you (or your agent) may send us a notice requesting that the content or material be removed, or access to it blocked. Notices must be sent in writing by email to DMCAnotice@MLSGrid.com.
Contact
Learn More About This Property

| State | MO |
|---|---|
| County | St. Charles |
| City | Defiance |
| Zip Code | 63341 |
| Area | Francis Howell |
| Community Name | Wilderness #3 |
| School District | Francis Howell High |
| Elementary School | Daniel Boone Elem. |
| High School | Francis Howell High |
| Listing VS Median (in Wilderness #3) | |
Price: $525,000 low | high Med: $525,000 sqft: 2,845 low | high Med: 2,845 $ / sqft: $185 low | high Med: $185 On site: 5 low | high Med: 5 | |
Listings courtesy of Maris MLS as distributed by MLS GRID.
Based on information submitted to the MLS GRID as of All data is obtained from various sources and may not have been verified by broker or MLS GRID. Supplied Open House Information is subject to change without notice. All information should be independently reviewed and verified for accuracy. Properties may or may not be listed by the office/agent presenting the information.
The Digital Millennium Copyright Act of 1998, 17 U.S.C. § 512 (the “DMCA”) provides recourse for copyright owners who believe that material appearing on the Internet infringes their rights under U.S. copyright law. If you believe in good faith that any content or material made available in connection with our website or services infringes your copyright, you (or your agent) may send us a notice requesting that the content or material be removed, or access to it blocked. Notices must be sent in writing by email to DMCAnotice@MLSGrid.com.
