

Description
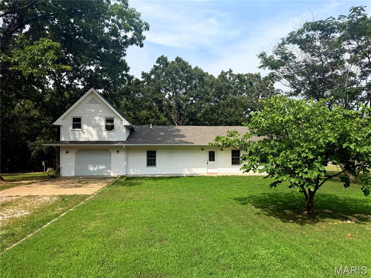
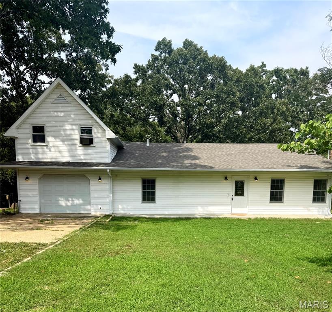
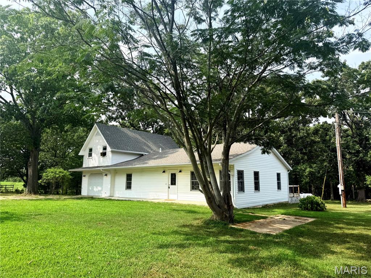
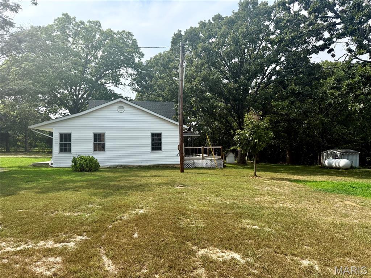
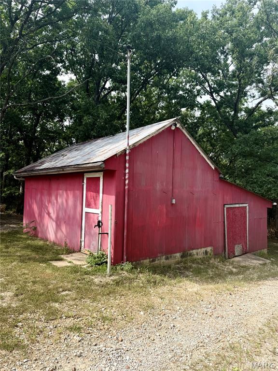
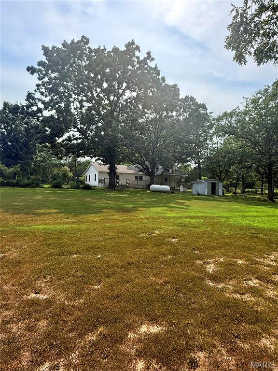
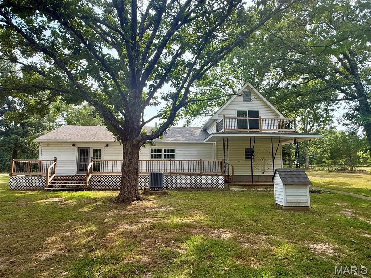
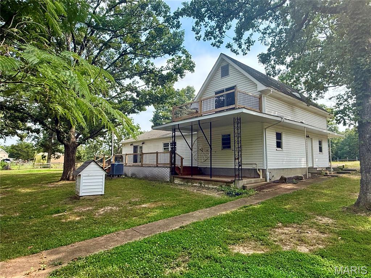
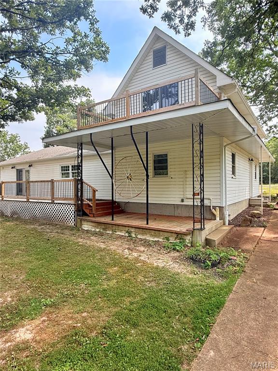
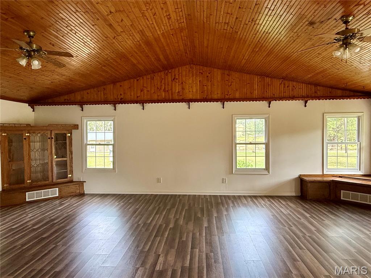
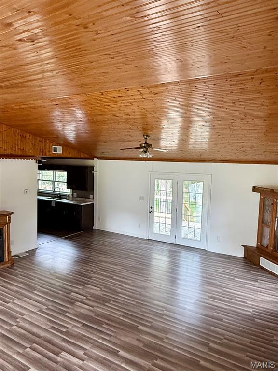
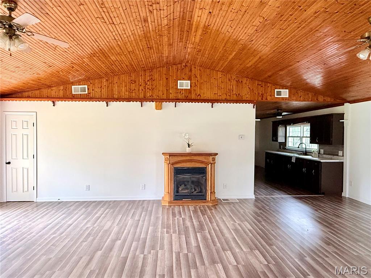
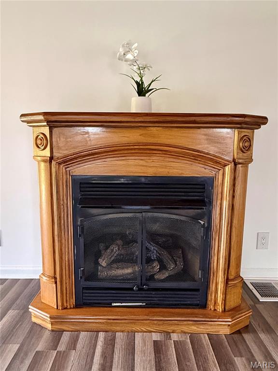
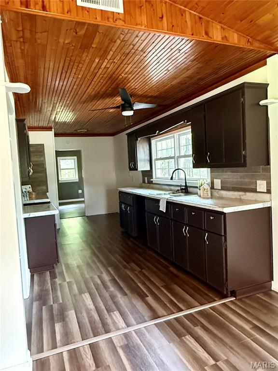
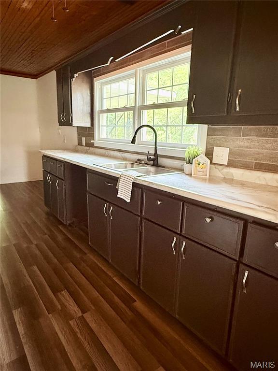
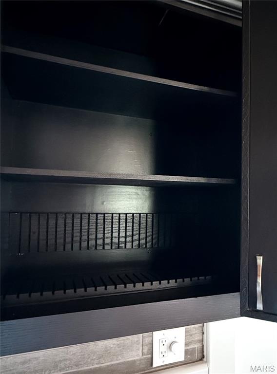
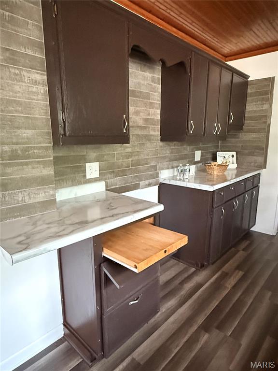
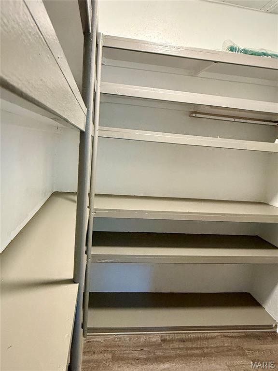
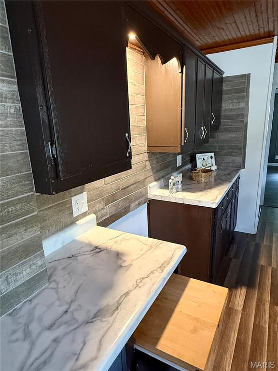
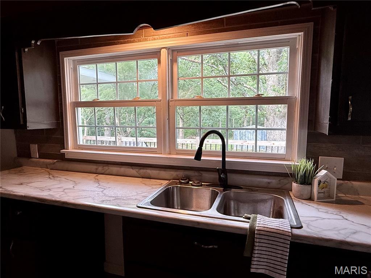
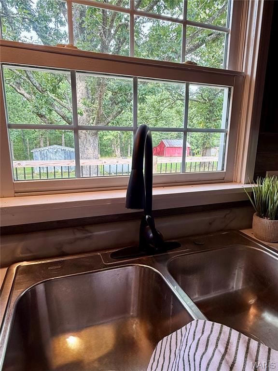
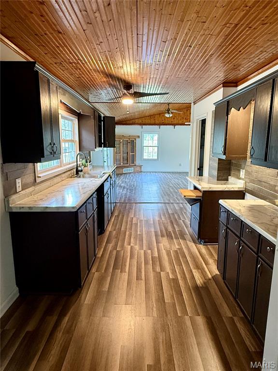
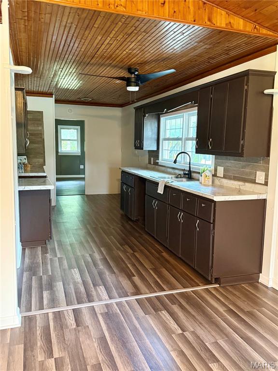
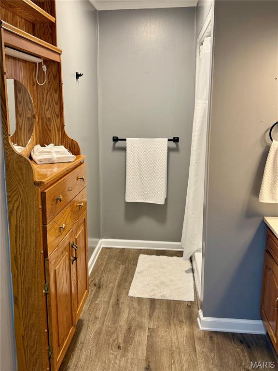
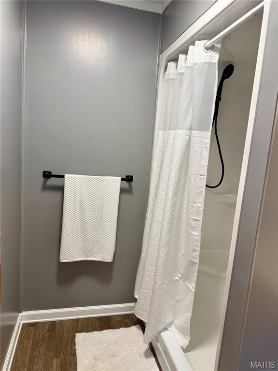
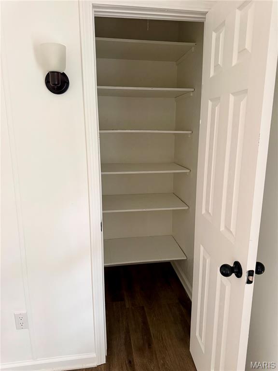
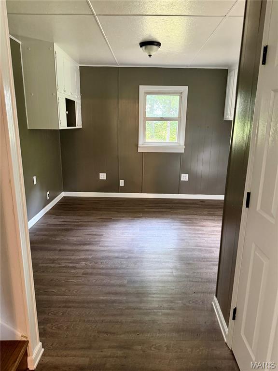
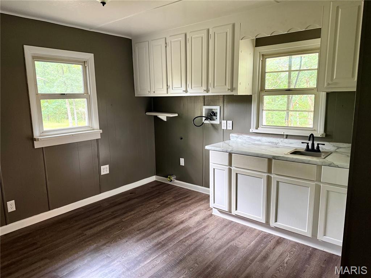
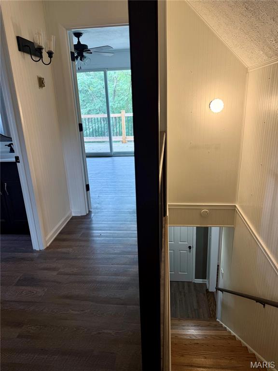
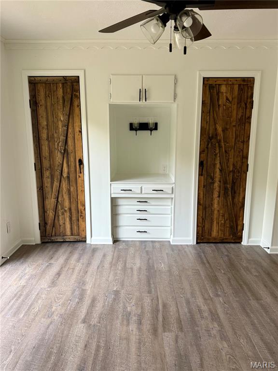
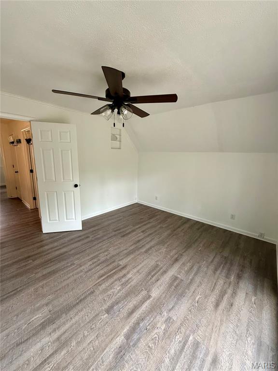
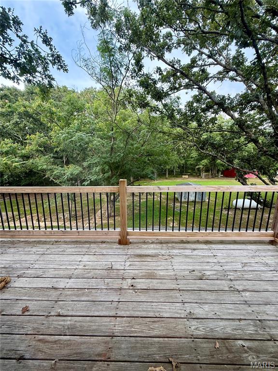
Rich in charm and personality, this home offers a delightful cottage-core aesthetic with custom, handmade touches that add warmth, character, and timeless appeal throughout the space. Welcome to 2803 Highway J in Bourbon, this move-in ready 1.5-story home situated on 3.13 picturesque acres, offers the perfect blend of space, comfort, and convenience. This thoughtfully designed divided floor plan provides both privacy and functionality, ideal for everyday living or entertaining. Property features new roof, siding, garage door, gutters, soffit and facia. New flooring and trim throughout. Freshly painted interior, new interior doors. New air conditioning unit, new A coil in furnace, new pressure tank and new septic in 2024. The home features a spacious, open-concept kitchen with custom handmade cabinetry. Living area filled with natural light and highlighted by beautiful natural wood details throughout. The updated kitchen and bathrooms offer modern finishes while maintaining a warm, inviting feel. Enjoy the peace of country living with the convenience of being less than 3.5 miles from I-44, making commuting and travel a breeze. The expansive lot provides endless possibilities for outdoor enjoyment, hobbies, or future expansion. Property features shop equipped with electrical service and concrete floors, ideal for storage or workspace, in addition to an auxiliary structure with concrete flooring, perfect for a potting shed, equipment storage, etc. This move-in ready property combines comfort, space, and location - a rare find with room to grow.
Details
| MLS # | 26049593 |
|---|---|
| Listing Type | For Sale |
| Style | House |
| Sub-Type | Resale |
| Status | Active Under Contract |
| Year | 1988 |
| Days On Site | 23 |
| Listing Provided By | Cathlee's Real Estate | Kayla Hatton |
Features
| Bed(s) | 3 |
|---|---|
| Bath(s) | 2 Total |
| SQ Feet | 1,536 |
| Garage | 1 |
| Story(s) | 1 |
| Acreage | 3.80 |
Interior
| Rooms Total | 8 |
|---|---|
| Cooling | Central Air, Window Unit(s) |
| Heating | Forced Air |
Exterior
| Construction Materials | Vinyl Siding |
|---|---|
| Lot Features | Back Yard, Pasture, Scattered Woods |
Parking
| Garage Yes / No | Yes |
|---|---|
| Attached Garage Yes / No | Yes |
Utilities
| Utilities | Electricity Connected, Propane |
|---|---|
| Electric | Single Phase, 220 Volts |
| Sewer | Septic Tank |
Taxes
| Property | 1020 |
|---|
Area Information
| State | MO |
|---|---|
| County | Crawford |
| City | Bourbon |
| Zip Code | 65441 |
| Area | Bourbon |
| School District | Bourbon High School |
| Elementary School | Bourbon Elementary School |
| High School | Bourbon High School |
| Listing VS Median (in NA) | |
Price: $295,000 low | high Med: $265,950 sqft: 1,536 low | high Med: 1,263 $ / sqft: $192 low | high Med: $211 On site: 23 low | high Med: 956.5 | |
Market Activity 65441
Request a showing
Request a showing
 Listings courtesy of Maris MLS as distributed by MLS GRID.
Based on information submitted to the MLS GRID as of August 26, 2026 at 11:51:13 AM PDT All data is obtained from various sources and may not have been verified by broker or MLS GRID. Supplied Open House Information is subject to change without notice. All information should be independently reviewed and verified for accuracy. Properties may or may not be listed by the office/agent presenting the information.
The Digital Millennium Copyright Act of 1998, 17 U.S.C. § 512 (the “DMCA”) provides recourse for copyright owners who believe that material appearing on the Internet infringes their rights under U.S. copyright law. If you believe in good faith that any content or material made available in connection with our website or services infringes your copyright, you (or your agent) may send us a notice requesting that the content or material be removed, or access to it blocked. Notices must be sent in writing by email to DMCAnotice@MLSGrid.com.
Contact
Learn More About This Property

| State | MO |
|---|---|
| County | Crawford |
| City | Bourbon |
| Zip Code | 65441 |
| Area | Bourbon |
| School District | Bourbon High School |
| Elementary School | Bourbon Elementary School |
| High School | Bourbon High School |
| Listing VS Median (in NA) | |
Price: $295,000 low | high Med: $265,950 sqft: 1,536 low | high Med: 1,263 $ / sqft: $192 low | high Med: $211 On site: 23 low | high Med: 956.5 | |
Listings courtesy of Maris MLS as distributed by MLS GRID.
Based on information submitted to the MLS GRID as of All data is obtained from various sources and may not have been verified by broker or MLS GRID. Supplied Open House Information is subject to change without notice. All information should be independently reviewed and verified for accuracy. Properties may or may not be listed by the office/agent presenting the information.
The Digital Millennium Copyright Act of 1998, 17 U.S.C. § 512 (the “DMCA”) provides recourse for copyright owners who believe that material appearing on the Internet infringes their rights under U.S. copyright law. If you believe in good faith that any content or material made available in connection with our website or services infringes your copyright, you (or your agent) may send us a notice requesting that the content or material be removed, or access to it blocked. Notices must be sent in writing by email to DMCAnotice@MLSGrid.com.
