
2785 Sun Meadow Drive,Wildwood, MO 63005
Wildwood, MO 63005

Description
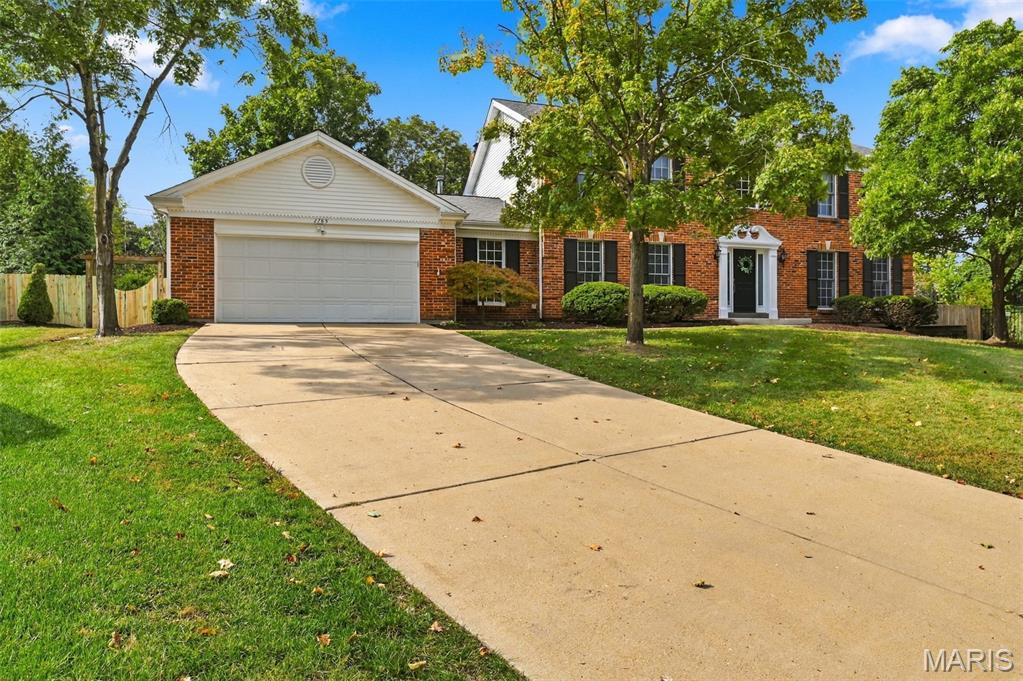
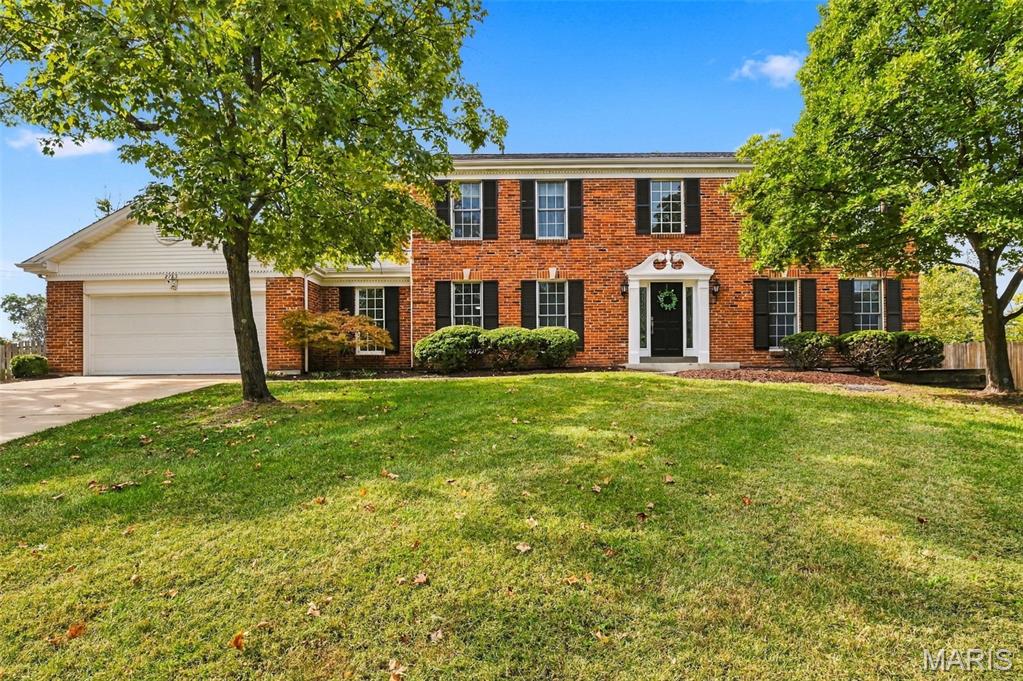
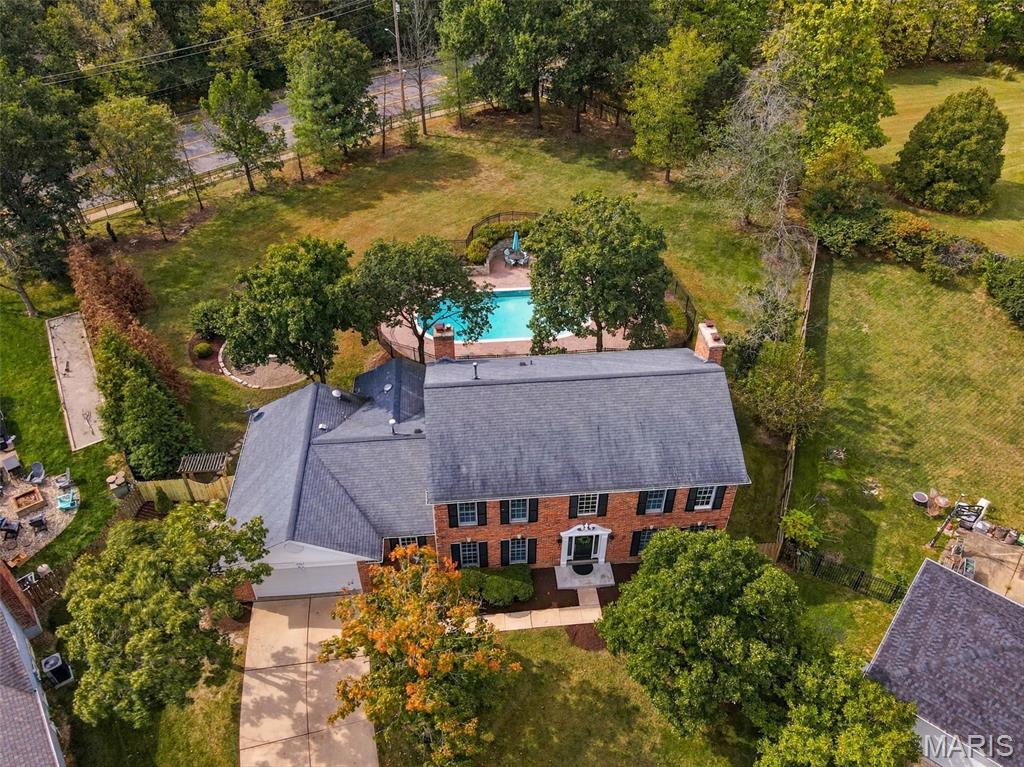
Experience the pinnacle of luxury living in this magnificent, stately property designed as the ultimate entertainer's dream. Beautifully prepared for its next owner with fresh paint, new luxury vinyl plank (LVP) flooring on the lower level, this all-season estate offers unparalleled space, high-end finishes, and modern conveniences at every turn.Inside, sun-drenched living areas flow seamlessly together, anchored by exquisite custom cabinetry and three cozy fireplaces. The chef's kitchen is a culinary masterpiece, outfitted with professional-grade appliances-including four ovens, subzero fridge ready to effortlessly cater large-scale gatherings. Retreat to sumptuous bedrooms and opulent, spa-like bathrooms, all elevated by built-in Sonos speakers that flow throughout the home. The spectacular lower level serves as a premier entertainment hub, featuring a dedicated walk-in wine cellar, a spacious recreation room equipped with a projector setup and pool table, plus a flexible extra sleeping area and a full bath.The luxury extends outdoors to a private backyard oasis. Host unforgettable gatherings by the stunning saltwater pool set amid beautifully landscaped grounds, relax around the dedicated fire pit, or enjoy the massive, sprawling lawn perfect for recreation. A standalone pool house with a full bath completes the estate, serving as the perfect party hub or a private, comfortable in-law suite.
Details
| MLS # | 26062398 |
|---|---|
| Listing Type | For Sale |
| Style | House |
| HOA Dues | $350 |
| Sub-Type | Resale |
| Status | Pending |
| Year | 1984 |
| Days On Site | 45 |
| Listing Provided By | Worth Clark Realty | Shirisha Mandala |
Features
| Bed(s) | 4 |
|---|---|
| Bath(s) | 5 Total |
| SQ Feet | 4,864 |
| Garage | 2 |
| Basement | Y |
| Pool | Yes |
| Story(s) | 2 |
| Acreage | 0.76 |
Interior
| Rooms Total | 10 |
|---|---|
| Cooling | Ceiling Fan(s), Central Air, Electric, Zoned |
| Heating | Dual Fuel/Off Peak, Forced Air, Natural Gas, Zoned |
| Interior Features | Bookcases, Custom Cabinetry, Entrance Foyer, Granite Counters, Open Floorplan, Separate Dining, Walk-In Closet(s) |
| Window Features | Bay Window(s), Insulated Windows |
| Appliances | Stainless Steel Appliance(s), Gas Cooktop, Dishwasher, Disposal, Double Oven, Refrigerator, Gas Water Heater, Wine Cooler |
Exterior
| Construction Materials | Brick Veneer |
|---|---|
| Lot Features | Back Yard, Cul-De-Sac |
Parking
| Garage Yes / No | Yes |
|---|---|
| Attached Garage Yes / No | Yes |
| Parking Features | Attached, Covered, Garage, Garage Door Opener, Oversized, Storage |
Location
| Senior Community Yes / No | No |
|---|
Utilities
| Utilities | Natural Gas Available, Underground Utilities |
|---|---|
| Electric | Ameren |
| Sewer | Public Sewer |
Taxes
| Property | 8787 |
|---|
Area Information
| State | MO |
|---|---|
| County | St. Louis |
| City | Wildwood |
| Zip Code | 63005 |
| Area | Lafayette |
| Community Name | Valley View 3 |
| School District | Lafayette Sr. High |
| Elementary School | Ellisville Elem. |
| High School | Lafayette Sr. High |
| Listing VS Median (in Valley View 3) | |
Price: $849,500 low | high Med: $849,500 sqft: 4,864 low | high Med: 4,864 $ / sqft: $175 low | high Med: $175 On site: 45 low | high Med: 45 | |
Market Activity 63005
Request a showing
Request a showing
 Listings courtesy of Maris MLS as distributed by MLS GRID.
Based on information submitted to the MLS GRID as of November 11, 2026 at 8:10:16 AM PST All data is obtained from various sources and may not have been verified by broker or MLS GRID. Supplied Open House Information is subject to change without notice. All information should be independently reviewed and verified for accuracy. Properties may or may not be listed by the office/agent presenting the information.
The Digital Millennium Copyright Act of 1998, 17 U.S.C. § 512 (the “DMCA”) provides recourse for copyright owners who believe that material appearing on the Internet infringes their rights under U.S. copyright law. If you believe in good faith that any content or material made available in connection with our website or services infringes your copyright, you (or your agent) may send us a notice requesting that the content or material be removed, or access to it blocked. Notices must be sent in writing by email to DMCAnotice@MLSGrid.com.
Contact
Learn More About This Property

| State | MO |
|---|---|
| County | St. Louis |
| City | Wildwood |
| Zip Code | 63005 |
| Area | Lafayette |
| Community Name | Valley View 3 |
| School District | Lafayette Sr. High |
| Elementary School | Ellisville Elem. |
| High School | Lafayette Sr. High |
| Listing VS Median (in Valley View 3) | |
Price: $849,500 low | high Med: $849,500 sqft: 4,864 low | high Med: 4,864 $ / sqft: $175 low | high Med: $175 On site: 45 low | high Med: 45 | |
Listings courtesy of Maris MLS as distributed by MLS GRID.
Based on information submitted to the MLS GRID as of All data is obtained from various sources and may not have been verified by broker or MLS GRID. Supplied Open House Information is subject to change without notice. All information should be independently reviewed and verified for accuracy. Properties may or may not be listed by the office/agent presenting the information.
The Digital Millennium Copyright Act of 1998, 17 U.S.C. § 512 (the “DMCA”) provides recourse for copyright owners who believe that material appearing on the Internet infringes their rights under U.S. copyright law. If you believe in good faith that any content or material made available in connection with our website or services infringes your copyright, you (or your agent) may send us a notice requesting that the content or material be removed, or access to it blocked. Notices must be sent in writing by email to DMCAnotice@MLSGrid.com.
