
2750 Mcclay Road,St Charles, MO 63303
St Charles, MO 63303

Description
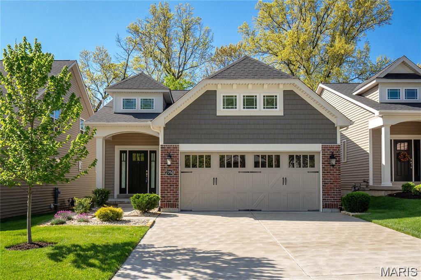
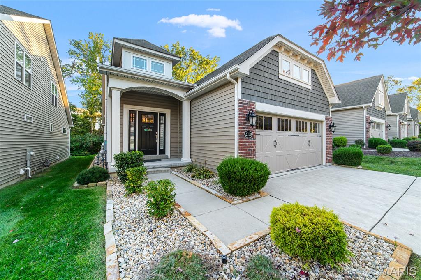
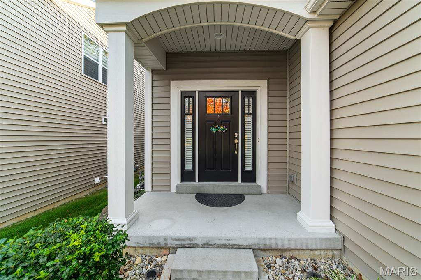
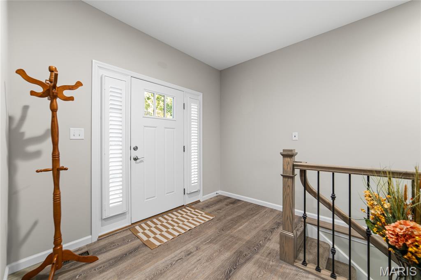
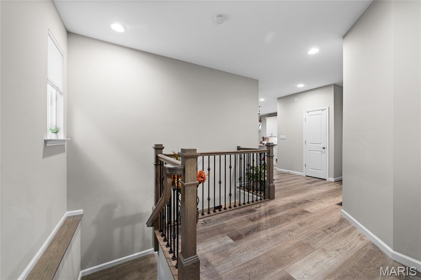
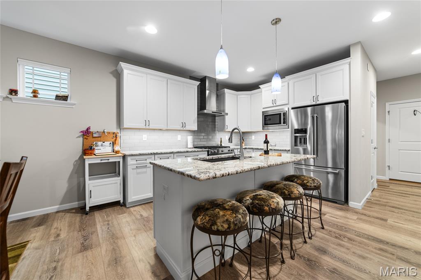
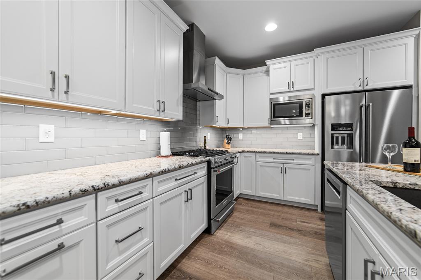
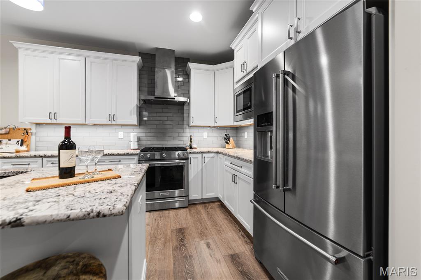
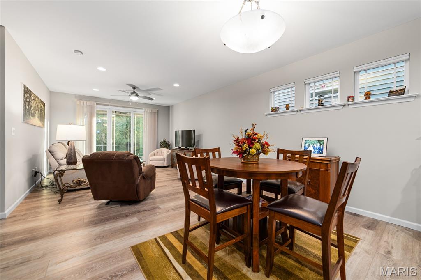
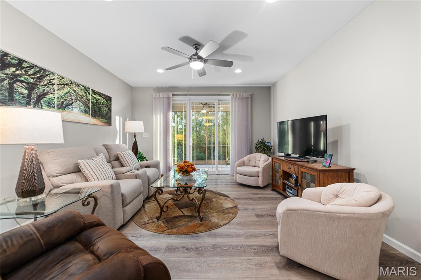
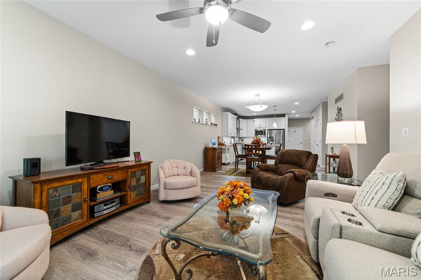
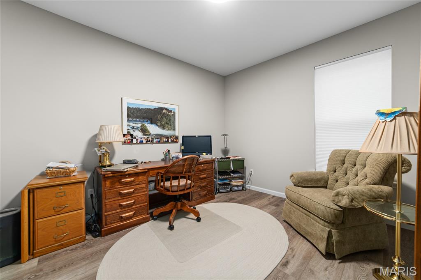
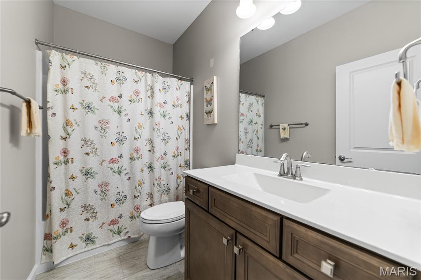
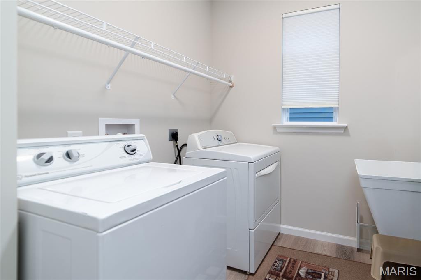
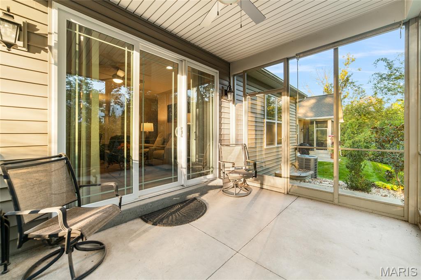
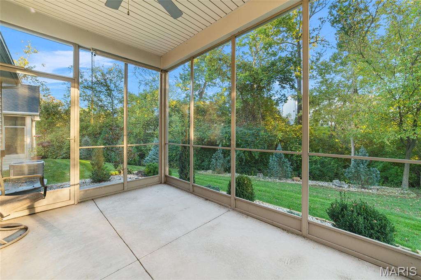
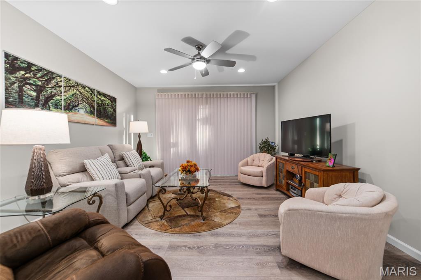
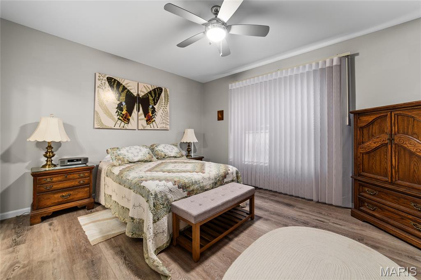
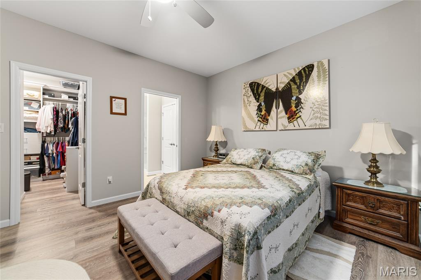
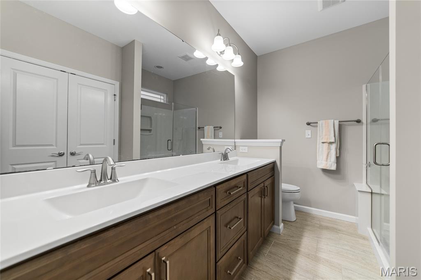
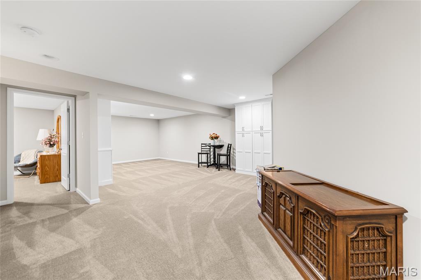
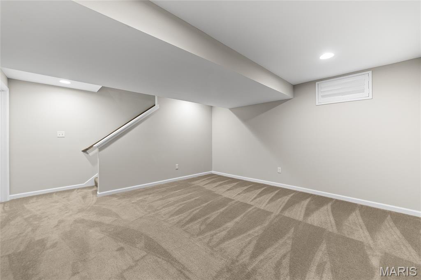
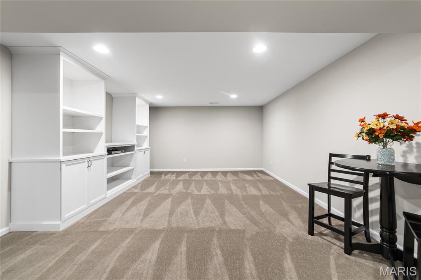
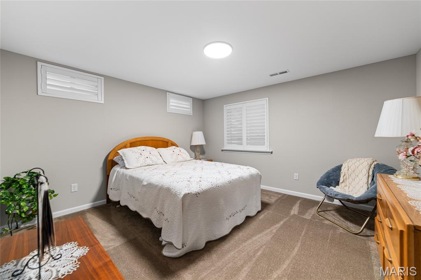
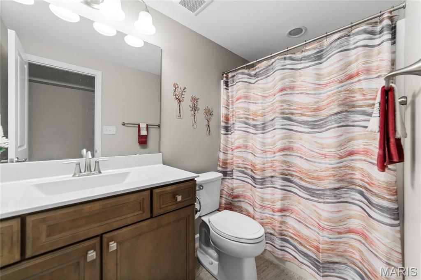
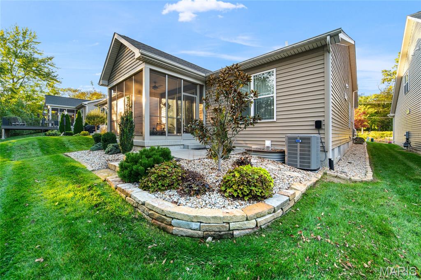
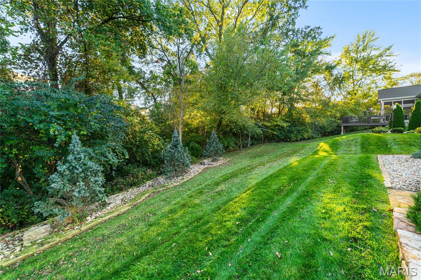
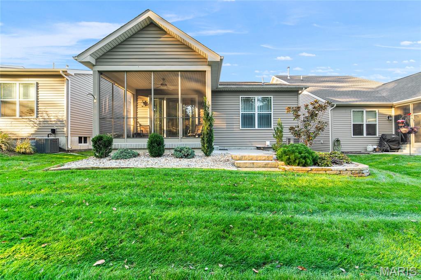
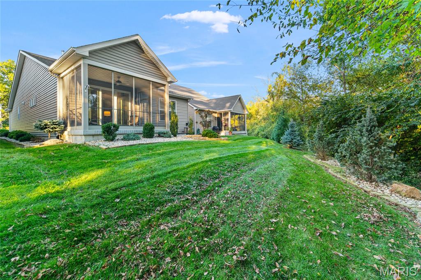
Skip the build times and move right into this stunning, turn-key 3-bedroom, 3-bathroom detached villa situated on a quiet, highly desirable stretch of McClay Road. As one of the few homes in the neighborhood boasting a private, wooded backyard, this property perfectly blends low-maintenance villa living with serene natural surroundings.Open-Concept Main Level: Features airy 9-foot ceilings and durable, contemporary luxury vinyl plank flooring flowing throughout an ideal entertaining layout.Gourmet Kitchen: Lovely granite counters and tiled back splash. Equipped with a center island that comfortably seats four, a dedicated pantry, sleek stainless steel appliances, a gas cooktop, and a refrigerator included in the sale.Outdoor Oasis: The living area opens seamlessly to a spacious, screened-in porch surrounded by a lush, manicured garden and a private wooded backdrop.Main Floor Primary Suite: A peaceful retreat featuring a large customized walk-in closet and a spacious ensuite bathroom.Finished Lower Level: Adds massive functional square footage with a large 3rd bedroom, a 3rd full bathroom, built-in cabinetry, and two flexible living zones perfect for a family room, recreation/pool table area, or a private home office.Daily Conveniences: Enjoy main-floor laundry complete with a utility sink. Neighborhood sidewalks for easy walking and additional parking.Nestled in a highly convenient pocket, you are just one block from the local library and minutes from Wapelhorst Park, premier shopping, and dining. Commuting is a breeze with rapid access to both Highway 364 and Highway 70.
Details
| MLS # | 26068074 |
|---|---|
| Listing Type | For Sale |
| Style | House |
| HOA Dues | $155 |
| Sub-Type | Resale |
| Status | Pending |
| Year | 2020 |
| Days On Site | 28 |
| Listing Provided By | Coldwell Banker Realty - Gundaker | Tammie Meyer |
Features
| Bed(s) | 3 |
|---|---|
| Bath(s) | 3 Total |
| SQ Feet | 2,520 |
| Garage | 2 |
| Basement | Y |
| Story(s) | 1 |
| Acreage | 0.12 |
Interior
| Rooms Total | 9 |
|---|---|
| Cooling | Ceiling Fan(s), Electric |
| Heating | Forced Air, Gas |
| Interior Features | Ceiling Fan(s), Double Vanity, Entrance Foyer, High Ceilings, High Speed Internet, Kitchen Island, Kitchen/Dining Room Combo, Lever Faucets, Pantry, Recessed Lighting, Shower, Solid Surface Countertop(s), Walk-In Closet(s) |
| Window Features | Plantation Shutters, Window Coverings |
| Appliances | Gas Cooktop, Dishwasher, Disposal, Microwave, Electric Oven, Refrigerator, Water Heater |
Exterior
| Roof | Architectural Shingle |
|---|---|
| Construction Materials | Brick Veneer, Stone Veneer |
| Lot Features | Adjoins Common Ground, Adjoins Wooded Area, Level |
Parking
| Garage Yes / No | Yes |
|---|---|
| Attached Garage Yes / No | Yes |
| Parking Features | Additional Parking, Attached, Garage Door Opener |
Location
| Senior Community Yes / No | No |
|---|
Utilities
| Utilities | Cable Available |
|---|---|
| Electric | 220 Volts |
| Sewer | Public Sewer |
Taxes
| Property | 4727 |
|---|
Area Information
| State | MO |
|---|---|
| County | St. Charles |
| City | St Charles |
| Zip Code | 63303 |
| Area | Francis Howell North |
| Community Name | Oakleigh Park |
| School District | Francis Howell North High |
| Elementary School | Henderson Elem. |
| High School | Francis Howell North High |
| Listing VS Median (in Oakleigh Park) | |
Price: $460,000 low | high Med: $460,000 sqft: 2,520 low | high Med: 2,520 $ / sqft: $183 low | high Med: $183 On site: 28 low | high Med: 28 | |
Market Activity 63303
Request a showing
Request a showing
 Listings courtesy of Maris MLS as distributed by MLS GRID.
Based on information submitted to the MLS GRID as of November 20, 2026 at 4:04:54 AM PST All data is obtained from various sources and may not have been verified by broker or MLS GRID. Supplied Open House Information is subject to change without notice. All information should be independently reviewed and verified for accuracy. Properties may or may not be listed by the office/agent presenting the information.
The Digital Millennium Copyright Act of 1998, 17 U.S.C. § 512 (the “DMCA”) provides recourse for copyright owners who believe that material appearing on the Internet infringes their rights under U.S. copyright law. If you believe in good faith that any content or material made available in connection with our website or services infringes your copyright, you (or your agent) may send us a notice requesting that the content or material be removed, or access to it blocked. Notices must be sent in writing by email to DMCAnotice@MLSGrid.com.
Contact
Learn More About This Property

| State | MO |
|---|---|
| County | St. Charles |
| City | St Charles |
| Zip Code | 63303 |
| Area | Francis Howell North |
| Community Name | Oakleigh Park |
| School District | Francis Howell North High |
| Elementary School | Henderson Elem. |
| High School | Francis Howell North High |
| Listing VS Median (in Oakleigh Park) | |
Price: $460,000 low | high Med: $460,000 sqft: 2,520 low | high Med: 2,520 $ / sqft: $183 low | high Med: $183 On site: 28 low | high Med: 28 | |
Listings courtesy of Maris MLS as distributed by MLS GRID.
Based on information submitted to the MLS GRID as of All data is obtained from various sources and may not have been verified by broker or MLS GRID. Supplied Open House Information is subject to change without notice. All information should be independently reviewed and verified for accuracy. Properties may or may not be listed by the office/agent presenting the information.
The Digital Millennium Copyright Act of 1998, 17 U.S.C. § 512 (the “DMCA”) provides recourse for copyright owners who believe that material appearing on the Internet infringes their rights under U.S. copyright law. If you believe in good faith that any content or material made available in connection with our website or services infringes your copyright, you (or your agent) may send us a notice requesting that the content or material be removed, or access to it blocked. Notices must be sent in writing by email to DMCAnotice@MLSGrid.com.
