
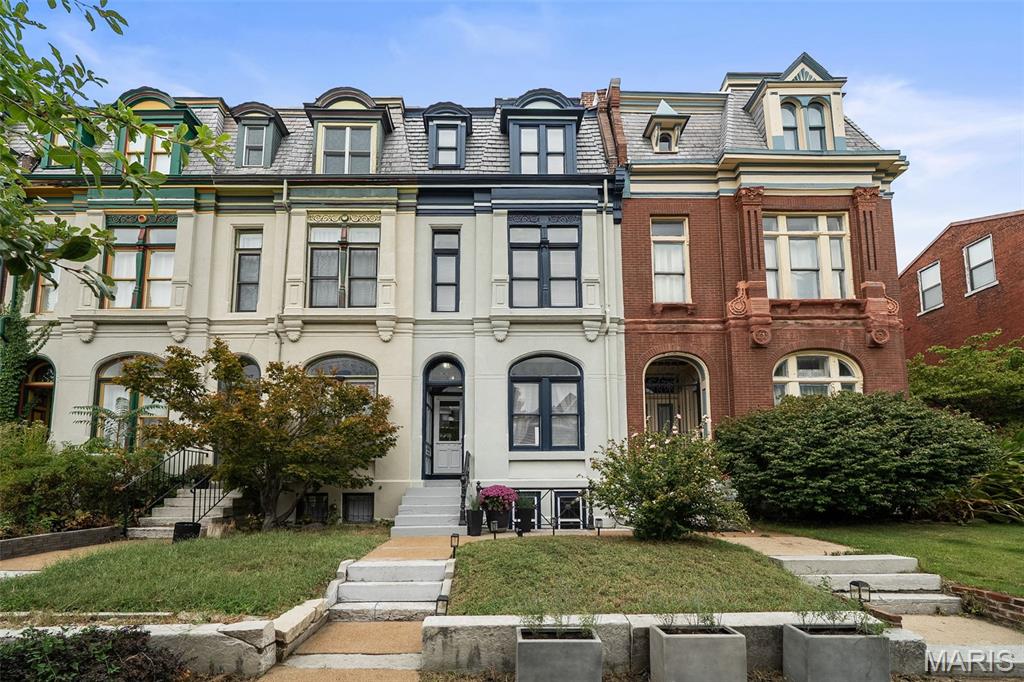
2745 Russell Boulevard,St Louis, MO 63104
St Louis, MO 63104

Description
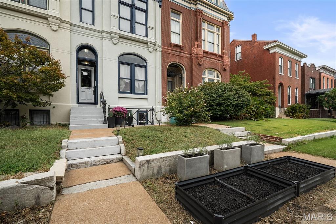
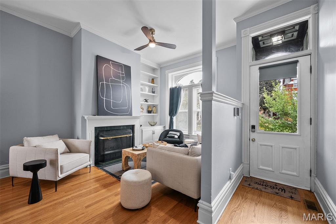
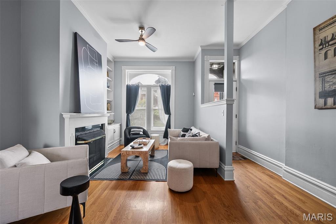
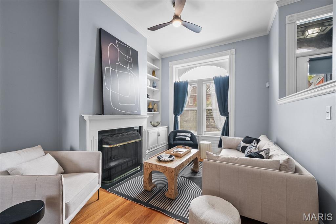
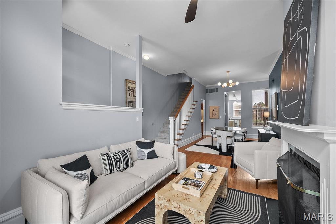
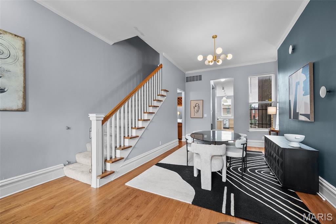
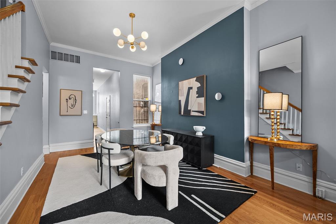
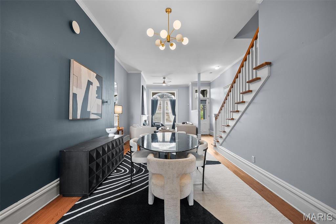
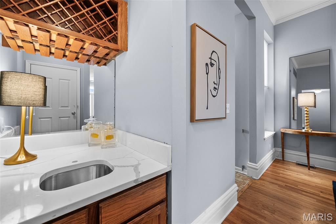
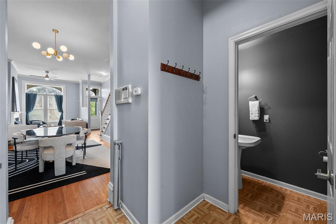
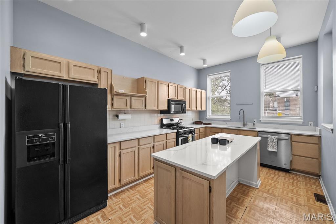
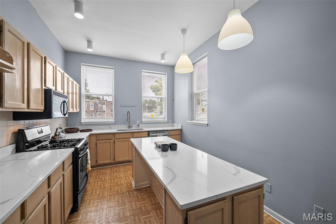
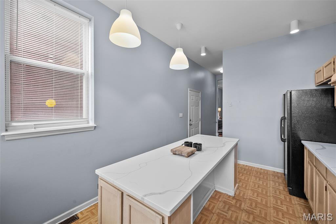
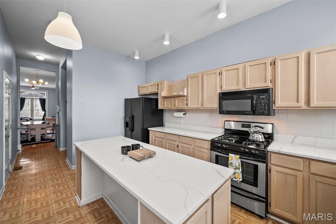
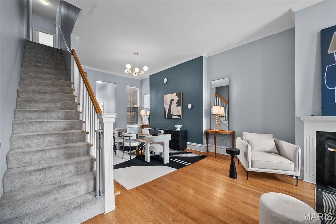
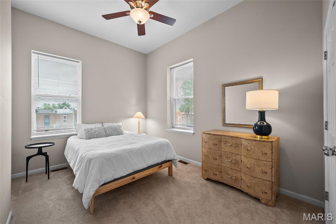
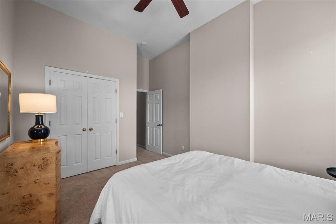
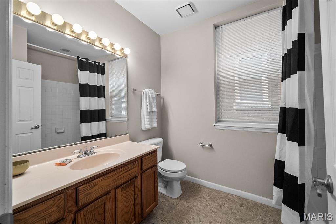
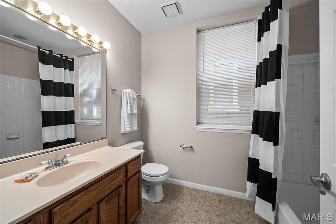
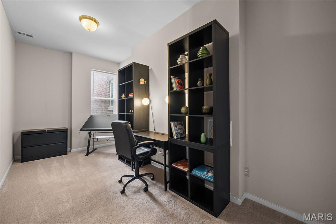
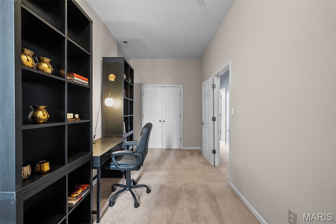
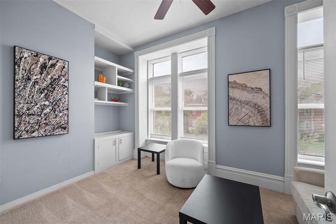
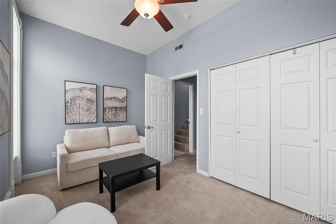
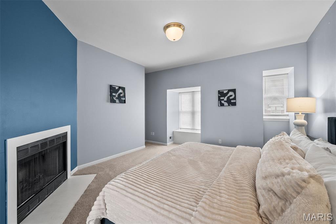
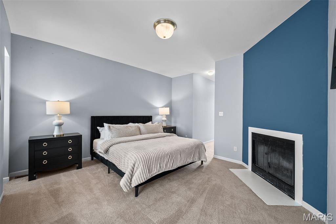
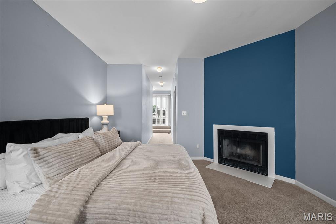
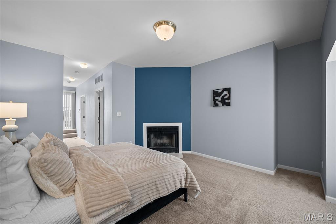
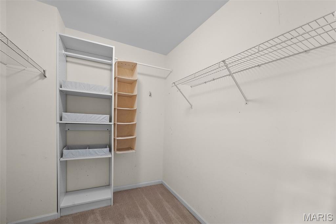
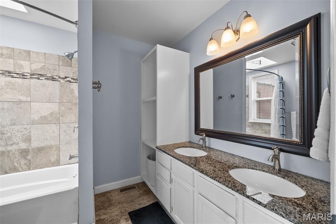
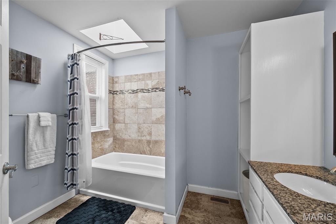
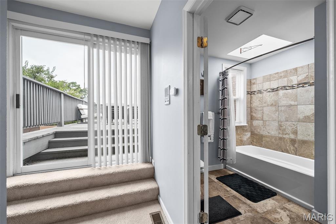
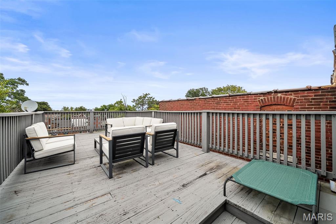
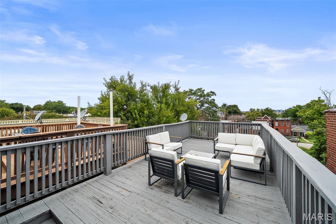
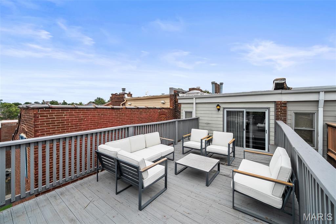
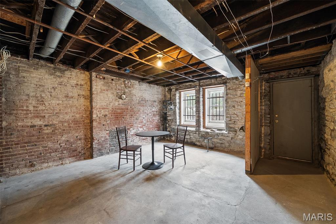
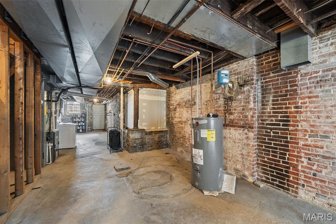
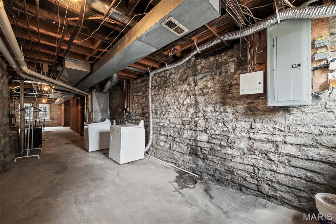
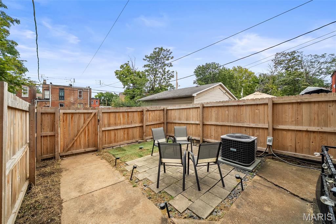
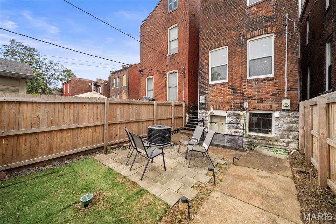
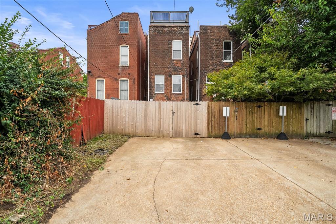
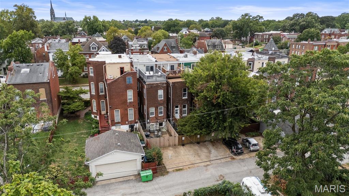
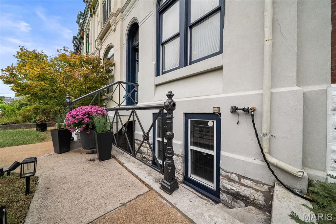
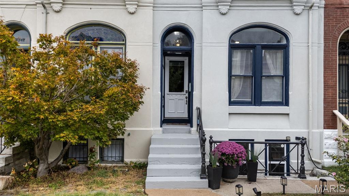
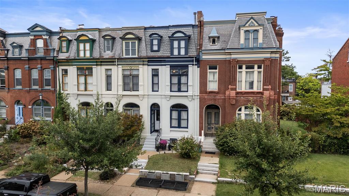
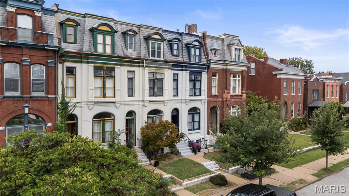
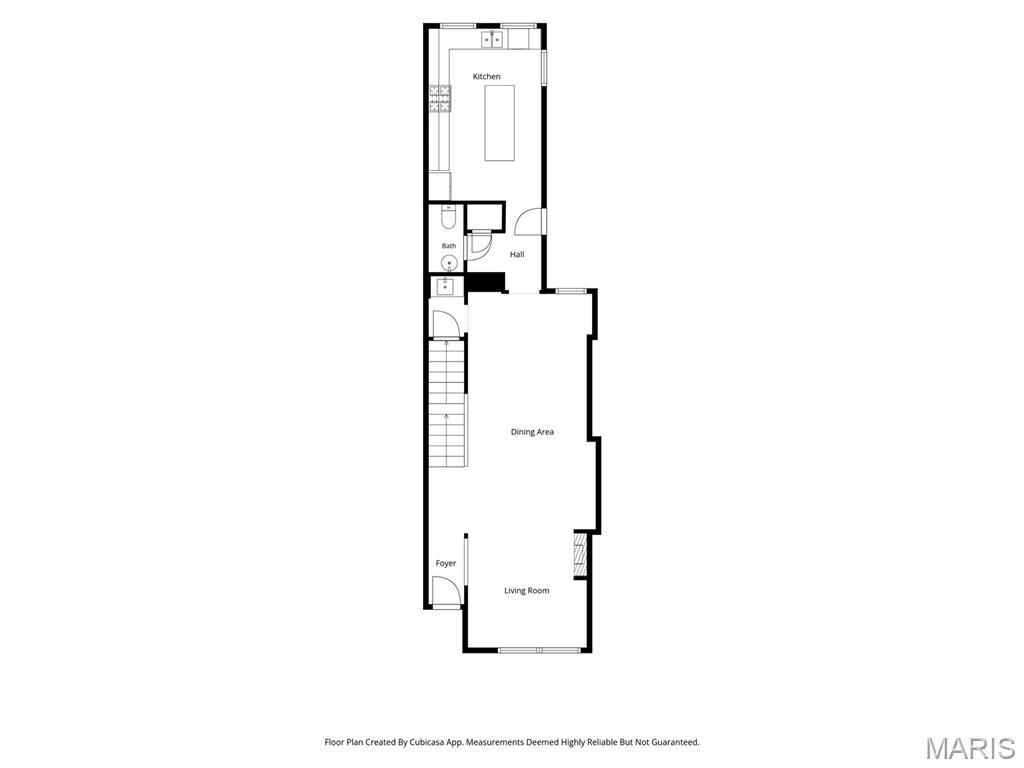
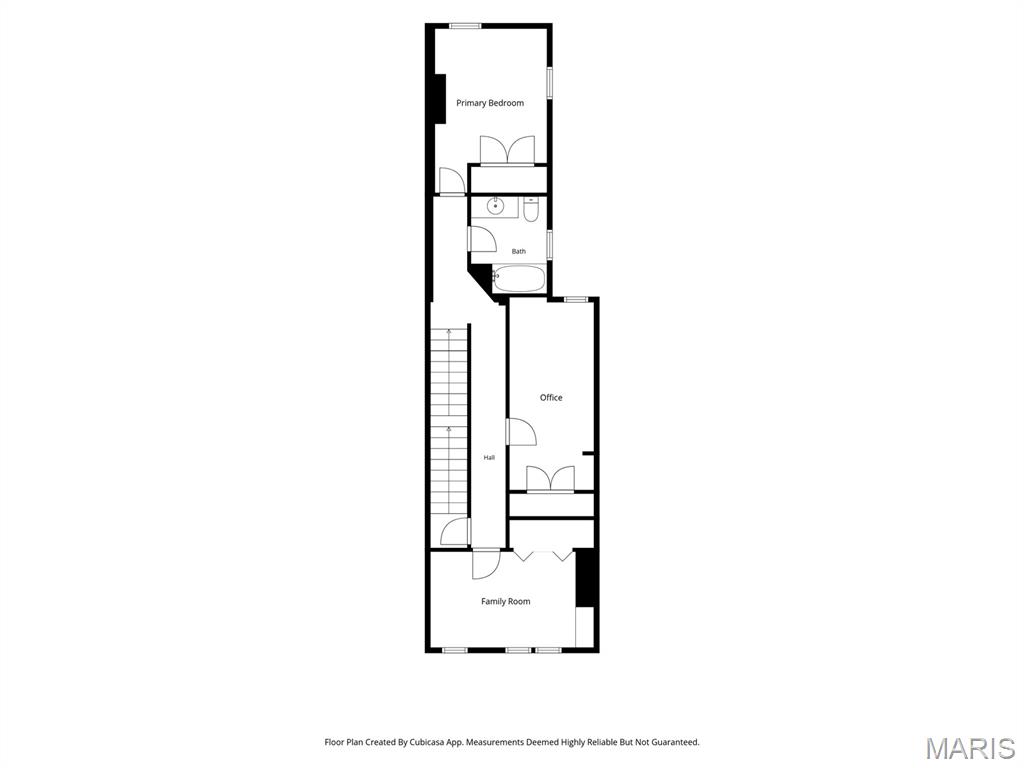
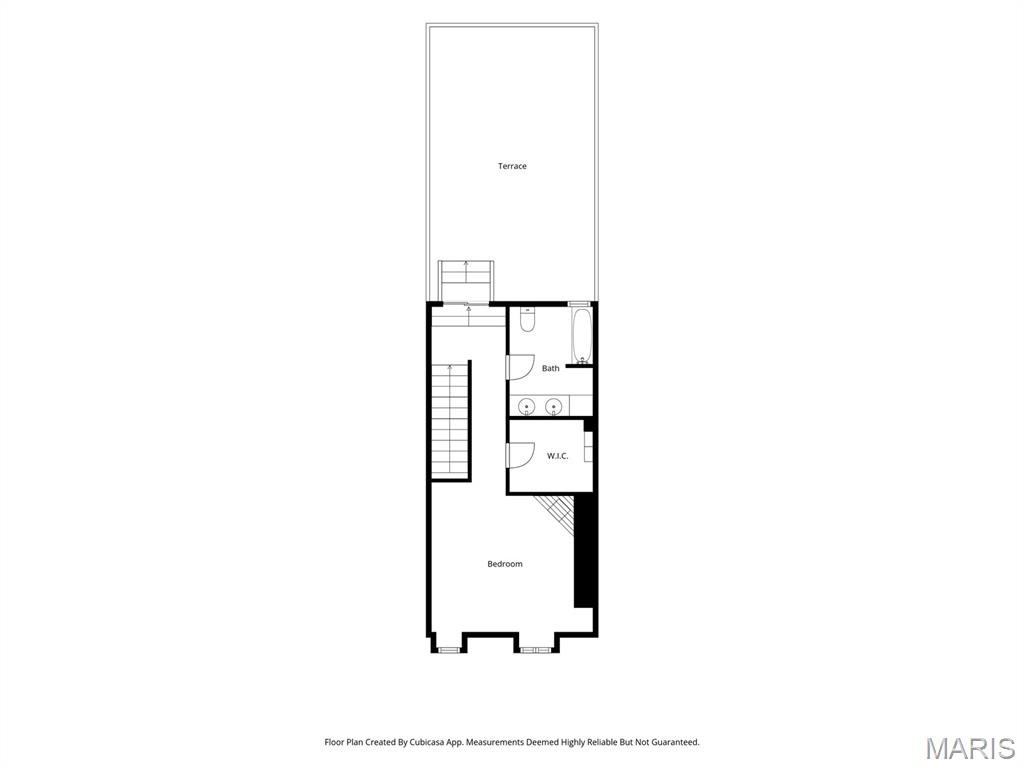
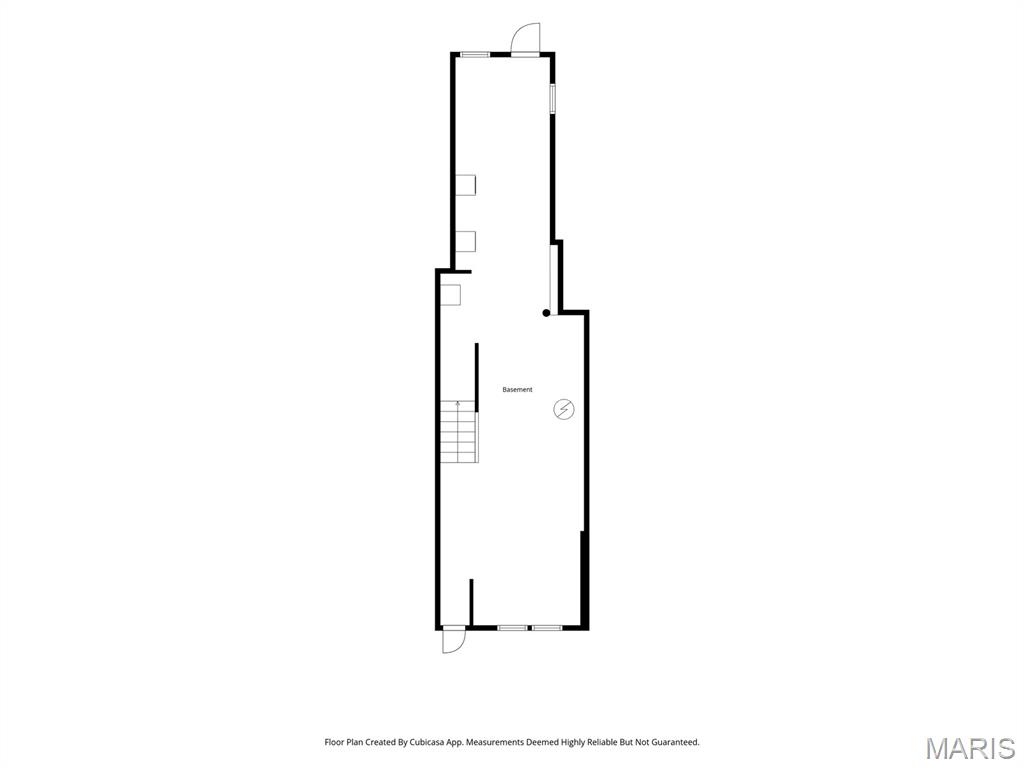
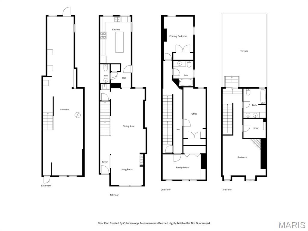
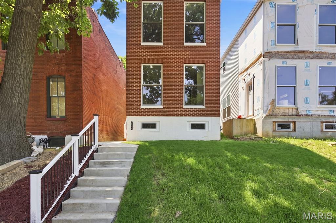
Spacious 4-bedroom/2.5 bathroom home in the heart of Fox Park, blending historic character with modern updates. The first level features beautiful wood floors, tall ceilings, historic millwork and abundant natural light. Generous living and dining spaces, a wet bar and convenient half bath provide plenty of room for everyday living and entertaining. The updated kitchen features new quartz countertops, a large center island, gas range and plenty of cabinet space. Just off the kitchen, a rear deck leads to the private backyard. The 2nd floor features three generously sized bedrooms and a full bath, leading to a top level spacious primary suite featuring a walk-in closet and private bath with double vanity and soaking tub. The third floor also leads to a rooftop deck with impressive views of the city and Arch-a standout space for relaxing or entertaining. The full walkout and walk up basement with tall ceiling, large windows, and a private entry opens up a lot of possibilities. For the history buffs, the row house was designed by famed architect Ernst C. Janssen for John Wynn. The row was built in the Second Empire style, but incorporated elements of German Renaissance architecture into the design. Easy access to Hwy 44 and walkability to neighborhood favorites including Little Fox, Sur Lie and Have a Cow. Historic details, updated finishes, plenty of space and a rooftop deck that makes this one stand out.
Details
| MLS # | 26060764 |
|---|---|
| Listing Type | For Sale |
| Style | House |
| Sub-Type | Resale |
| Status | Active |
| Year | 1887 |
| Days On Site | 55 |
| Listing Provided By | Epique Realty | Todd Murray |
Features
| Bed(s) | 4 |
|---|---|
| Bath(s) | 3 Total |
| SQ Feet | 2,361 |
| Basement | Y |
| Acreage | 0.05 |
Interior
| Rooms Total | 7 |
|---|---|
| Cooling | Ceiling Fan(s), Central Air |
| Heating | Forced Air, Natural Gas |
| Appliances | Stainless Steel Appliance(s), Disposal |
Exterior
| Construction Materials | Brick, Stone |
|---|---|
| Lot Features | Back Yard, City Lot |
| Fencing | Back Yard |
Parking
| Garage Yes / No | No |
|---|---|
| Parking Features | Alley Access, Off Street, Parking Pad |
Utilities
| Utilities | Cable Available, Electricity Connected, Natural Gas Connected, Sewer Connected, Water Connected |
|---|---|
| Electric | Ameren |
| Sewer | Public Sewer |
Taxes
| Property | 5076 |
|---|
Area Information
| State | MO |
|---|---|
| County | St Louis City |
| City | St Louis |
| Zip Code | 63104 |
| Area | Central East |
| Community Name | Allens Thomas Western Add |
| School District | Roosevelt High |
| Elementary School | Sherman Elem. Comm. Ed. Center |
| High School | Roosevelt High |
| Listing VS Median (in Allens Thomas Western Add) | |
Price: $345,000 low | high Med: $445,000 sqft: 2,361 low | high Med: 4,464 $ / sqft: $146 low | high Med: $100 On site: 55 low | high Med: 33 | |
Market Activity 63104
Request a showing
Request a showing
 Listings courtesy of Maris MLS as distributed by MLS GRID.
Based on information submitted to the MLS GRID as of November 18, 2026 at 12:02:28 AM PST All data is obtained from various sources and may not have been verified by broker or MLS GRID. Supplied Open House Information is subject to change without notice. All information should be independently reviewed and verified for accuracy. Properties may or may not be listed by the office/agent presenting the information.
The Digital Millennium Copyright Act of 1998, 17 U.S.C. § 512 (the “DMCA”) provides recourse for copyright owners who believe that material appearing on the Internet infringes their rights under U.S. copyright law. If you believe in good faith that any content or material made available in connection with our website or services infringes your copyright, you (or your agent) may send us a notice requesting that the content or material be removed, or access to it blocked. Notices must be sent in writing by email to DMCAnotice@MLSGrid.com.
Contact
Learn More About This Property

| State | MO |
|---|---|
| County | St Louis City |
| City | St Louis |
| Zip Code | 63104 |
| Area | Central East |
| Community Name | Allens Thomas Western Add |
| School District | Roosevelt High |
| Elementary School | Sherman Elem. Comm. Ed. Center |
| High School | Roosevelt High |
| Listing VS Median (in Allens Thomas Western Add) | |
Price: $345,000 low | high Med: $445,000 sqft: 2,361 low | high Med: 4,464 $ / sqft: $146 low | high Med: $100 On site: 55 low | high Med: 33 | |
Listings courtesy of Maris MLS as distributed by MLS GRID.
Based on information submitted to the MLS GRID as of All data is obtained from various sources and may not have been verified by broker or MLS GRID. Supplied Open House Information is subject to change without notice. All information should be independently reviewed and verified for accuracy. Properties may or may not be listed by the office/agent presenting the information.
The Digital Millennium Copyright Act of 1998, 17 U.S.C. § 512 (the “DMCA”) provides recourse for copyright owners who believe that material appearing on the Internet infringes their rights under U.S. copyright law. If you believe in good faith that any content or material made available in connection with our website or services infringes your copyright, you (or your agent) may send us a notice requesting that the content or material be removed, or access to it blocked. Notices must be sent in writing by email to DMCAnotice@MLSGrid.com.
