

Description
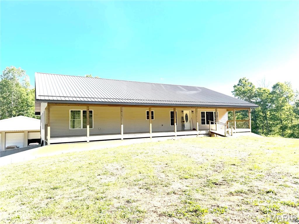
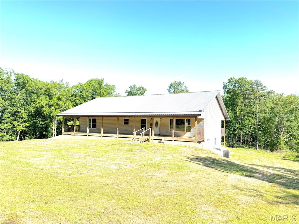
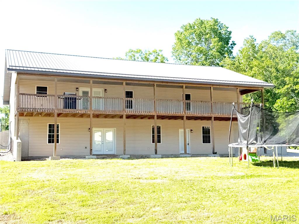
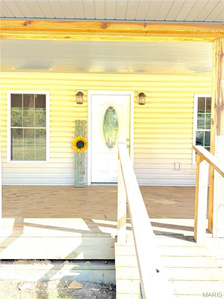
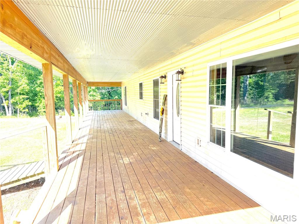
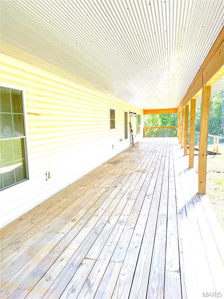
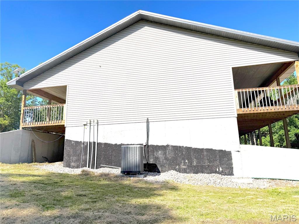
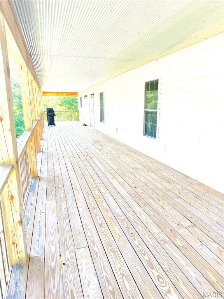
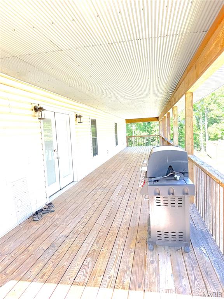
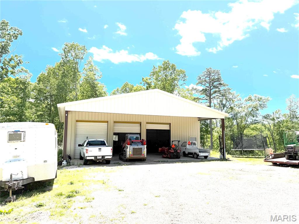
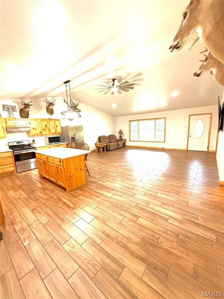
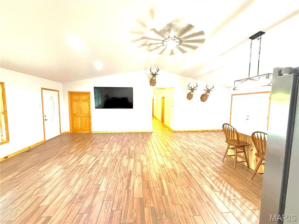
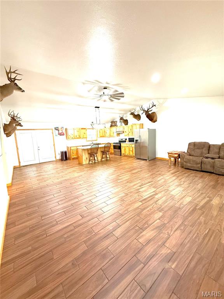
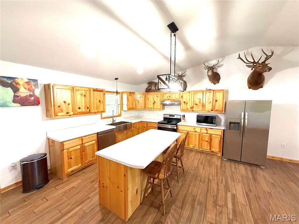
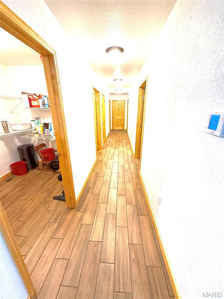
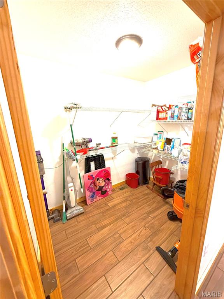
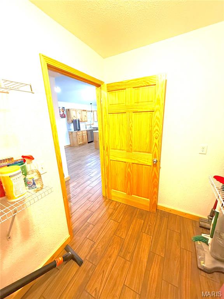
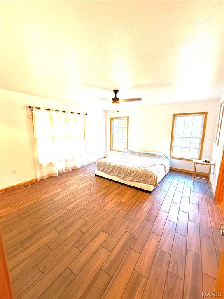
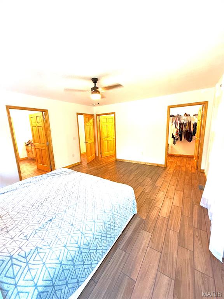
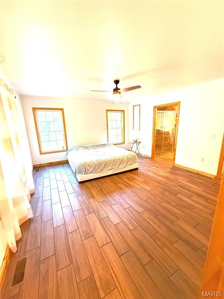
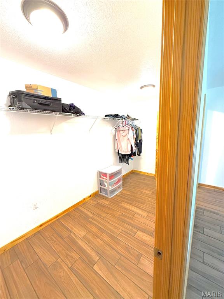
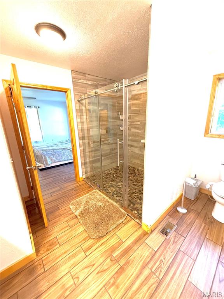
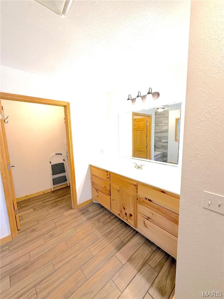
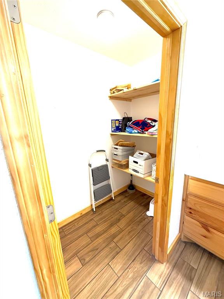
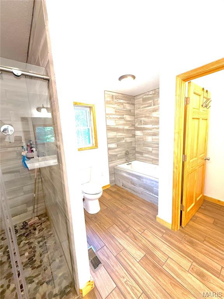
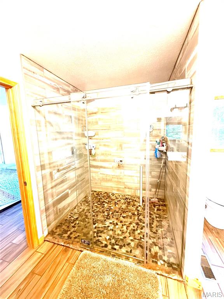
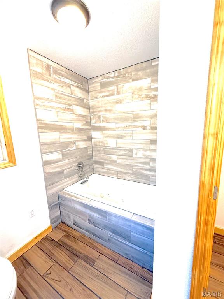
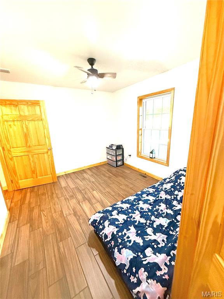
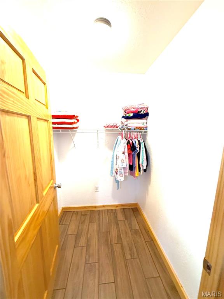
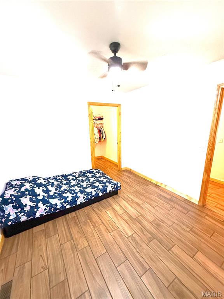
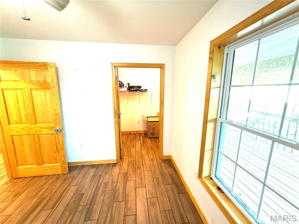
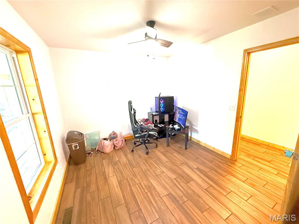
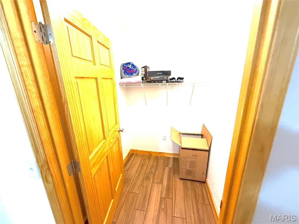
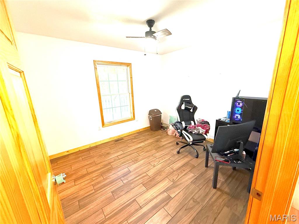
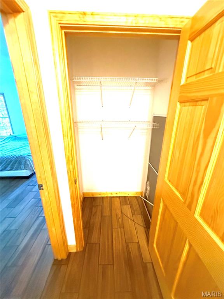
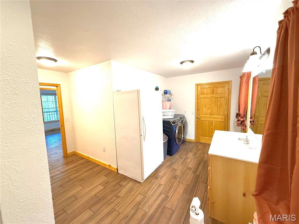
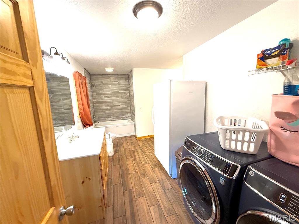
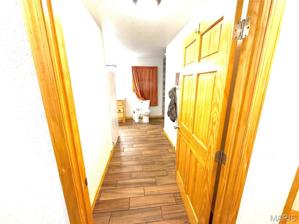
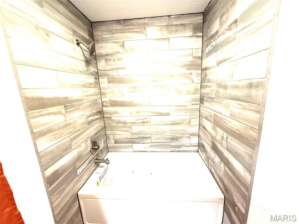
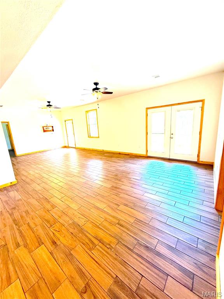
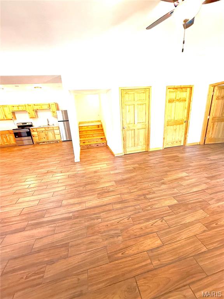
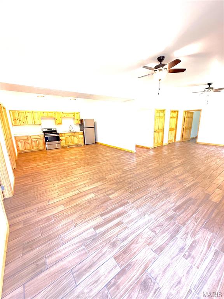
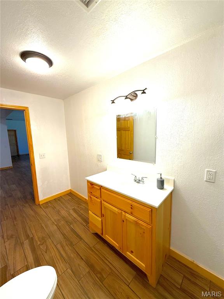
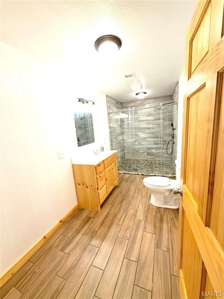
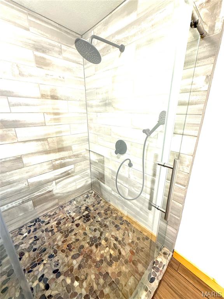
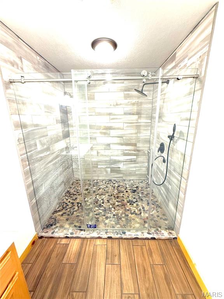
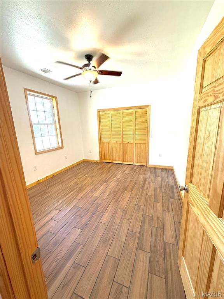
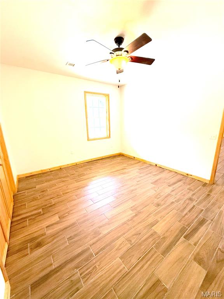
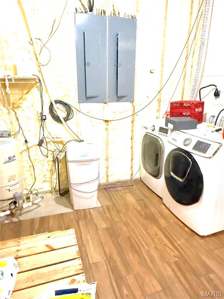
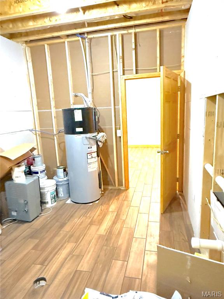
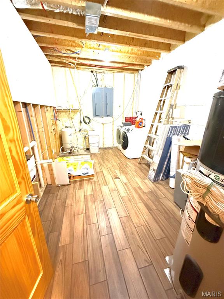
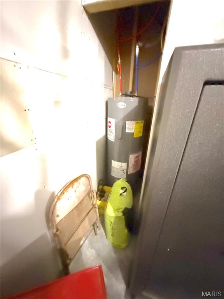
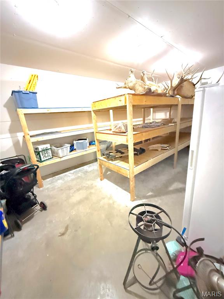
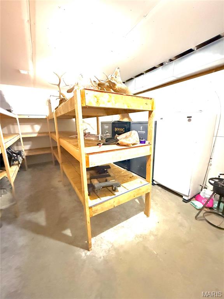
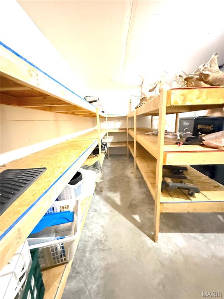
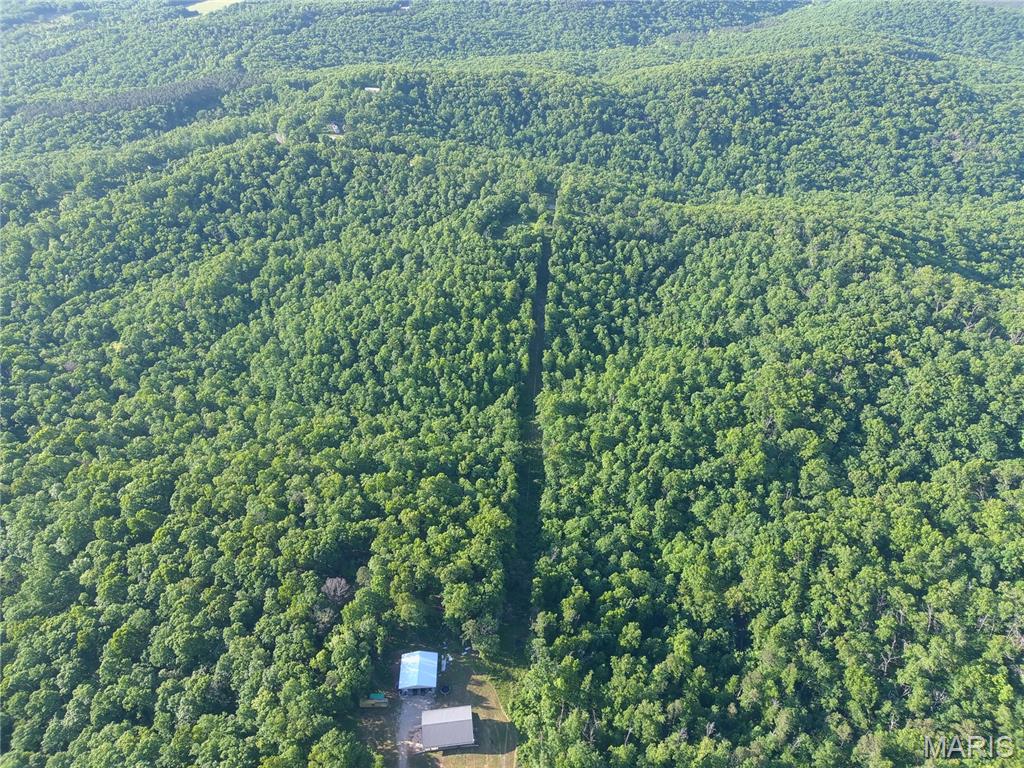
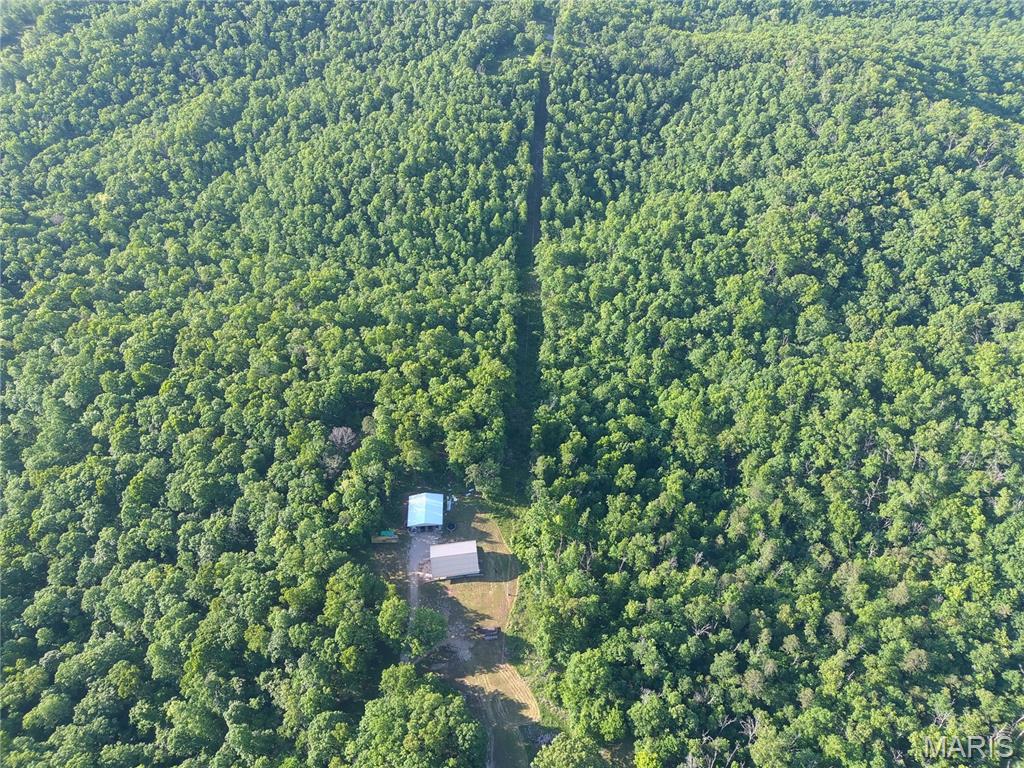
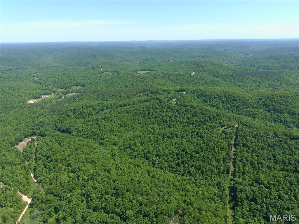
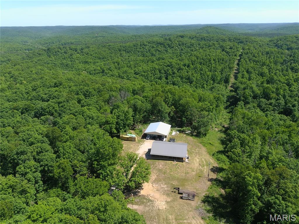
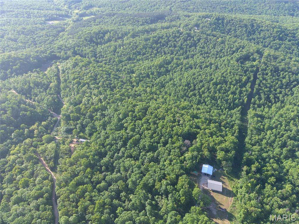
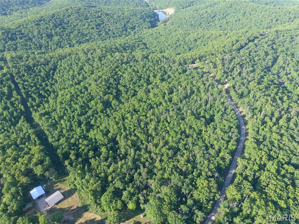
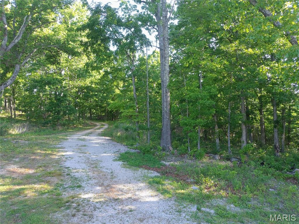
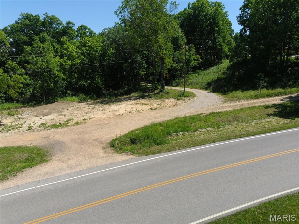
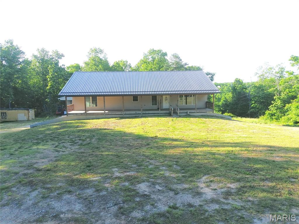
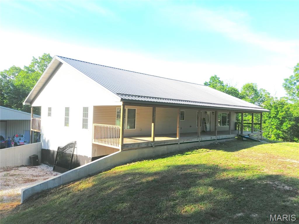
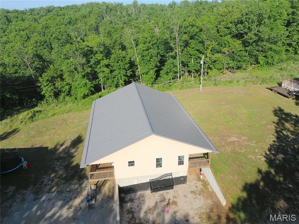
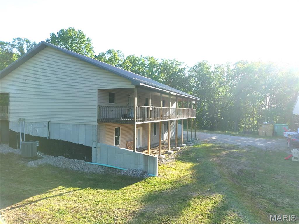
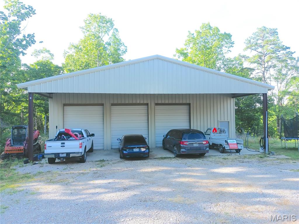
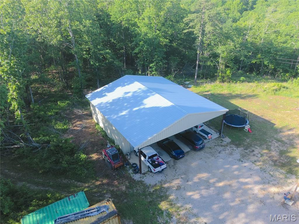
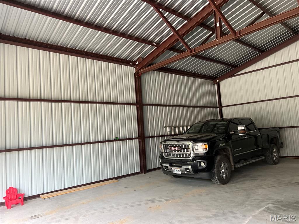
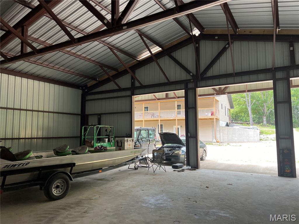
Custom-Built Home Near the Current River & Ozark Scenic Riverways Discover this beautifully constructed 3,840 sq ft custom home designed for comfort, space, and modern living-all nestled near the stunning Current River and Echo Bluff State Parks as well as Ozark National Scenic Riverways and Eminence. All on 27 acres M/L property is being surveyed and divided. Property Highlights: Spacious Layout: with 2x6 construction and spray foam insulation 5 Bedrooms / 3 Full Bathrooms o Including 2 large tile walk-in showers Vaulted ceilings in kitchen & living areas Over 9ft ceilings in the lower level Porcelain tile flooring throughout for durability and style Separate living area with full kitchen and private washer/dryer setup-perfect for guests or rental potential, on its own level with separate entrance and two bedrooms Kitchen & Storage: Large pantry Additional oversized storage room Outdoor Living: 10' x 64' covered deck on both front and back-ideal for relaxing or entertaining Utilities & Comfort: All-electric home Water softener system Efficient HVAC system Built in 2021-2022 Bonus: Massive Shop Building (2024) 50' x 40' x 15' engineered shop 14' open front extension 200 Amp electrical service with panel Fully plumbed with water and drains Durable 6" concrete floor Constructed with red iron steel framing Perfect for outdoor enthusiasts, full-time living, or a vacation/rental investment property.
Details
| MLS # | 26047779 |
|---|---|
| Listing Type | For Sale |
| Style | House |
| Sub-Type | Resale |
| Status | Pending |
| Year | 2021 |
| Days On Site | 108 |
| Listing Provided By | Platinum Realty of St. Louis | Justin Tyler |
Features
| Bed(s) | 5 |
|---|---|
| Bath(s) | 3 Total |
| SQ Feet | 3,840 |
| Garage | 6 |
| Basement | Y |
| Story(s) | 2 |
| Acreage | 28.02 |
| Property View | Forest |
Interior
| Rooms Total | 16 |
|---|---|
| Cooling | Ceiling Fan(s), Central Air, Electric, Exhaust Fan, Heat Pump |
| Heating | Electric, Forced Air, Heat Pump |
| Interior Features | Ceiling Fan(s), Custom Cabinetry, Dining/Living Room Combo, Eat-in Kitchen, High Ceilings, In-Law Floorplan, Kitchen Island, Kitchen/Dining Room Combo, Laminate Counters, Lever Faucets, Open Floorplan, Pantry, Separate Shower, Smart Thermostat, Soaking Tub, Tub, Vaulted Ceiling(s), Walk-In Closet(s), Walk-In Pantry, Workshop/Hobby Area |
| Window Features | Double Pane Windows, ENERGY STAR Qualified Windows, Insulated Windows, Low Emissivity Windows, Screens |
| Appliances | ENERGY STAR Qualified Appliances, Stainless Steel Appliance(s), ENERGY STAR Qualified Dishwasher, Exhaust Fan, Plumbed For Ice Maker, Microwave, Free-Standing Electric Oven, Range Hood, Electric Range |
Exterior
| Roof | Metal |
|---|---|
| Construction Materials | Blown-In Insulation, Concrete, Foam Insulation, Spray Foam Insulation, Vinyl Siding |
| Lot Features | Adjoins Wooded Area, Corners Marked, Front Yard, Heavy Woods, Many Trees, Native Plants, Natural Foliage, Near Park, Pond on Lot, Secluded |
Parking
| Garage Yes / No | Yes |
|---|---|
| Attached Garage Yes / No | No |
| Parking Features | Additional Parking, Garage, On Site, Outside, Oversized |
Location
| Senior Community Yes / No | No |
|---|
Utilities
| Utilities | Electricity Available, Electricity Connected, Phone Available |
|---|---|
| Electric | Single Phase, 220 Volts |
| Sewer | Lagoon |
Area Information
| State | MO |
|---|---|
| County | Shannon |
| City | Salem |
| Zip Code | 65560 |
| Area | Eminence |
| School District | Eminence High |
| Elementary School | Eminence Elem. |
| High School | Eminence High |
| Listing VS Median (in 65560) | |
Price: $499,900 low | high Med: $250,000 sqft: 3,840 low | high Med: 1,260 $ / sqft: $130 low | high Med: $198 On site: 108 low | high Med: 207 | |
Market Activity 65560
Request a showing
Request a showing
 Listings courtesy of Maris MLS as distributed by MLS GRID.
Based on information submitted to the MLS GRID as of November 10, 2026 at 8:07:52 PM PST All data is obtained from various sources and may not have been verified by broker or MLS GRID. Supplied Open House Information is subject to change without notice. All information should be independently reviewed and verified for accuracy. Properties may or may not be listed by the office/agent presenting the information.
The Digital Millennium Copyright Act of 1998, 17 U.S.C. § 512 (the “DMCA”) provides recourse for copyright owners who believe that material appearing on the Internet infringes their rights under U.S. copyright law. If you believe in good faith that any content or material made available in connection with our website or services infringes your copyright, you (or your agent) may send us a notice requesting that the content or material be removed, or access to it blocked. Notices must be sent in writing by email to DMCAnotice@MLSGrid.com.
Contact
Learn More About This Property

| State | MO |
|---|---|
| County | Shannon |
| City | Salem |
| Zip Code | 65560 |
| Area | Eminence |
| School District | Eminence High |
| Elementary School | Eminence Elem. |
| High School | Eminence High |
| Listing VS Median (in 65560) | |
Price: $499,900 low | high Med: $250,000 sqft: 3,840 low | high Med: 1,260 $ / sqft: $130 low | high Med: $198 On site: 108 low | high Med: 207 | |
Listings courtesy of Maris MLS as distributed by MLS GRID.
Based on information submitted to the MLS GRID as of All data is obtained from various sources and may not have been verified by broker or MLS GRID. Supplied Open House Information is subject to change without notice. All information should be independently reviewed and verified for accuracy. Properties may or may not be listed by the office/agent presenting the information.
The Digital Millennium Copyright Act of 1998, 17 U.S.C. § 512 (the “DMCA”) provides recourse for copyright owners who believe that material appearing on the Internet infringes their rights under U.S. copyright law. If you believe in good faith that any content or material made available in connection with our website or services infringes your copyright, you (or your agent) may send us a notice requesting that the content or material be removed, or access to it blocked. Notices must be sent in writing by email to DMCAnotice@MLSGrid.com.
