
2512 County Highway 401,Benton, MO 63736
Benton, MO 63736

Description
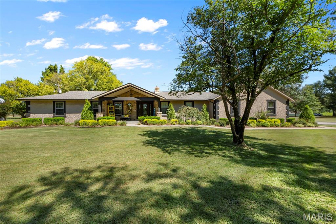
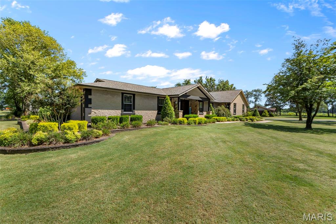
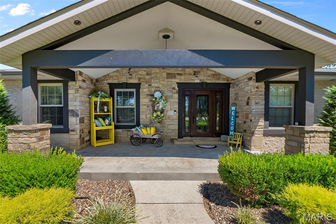
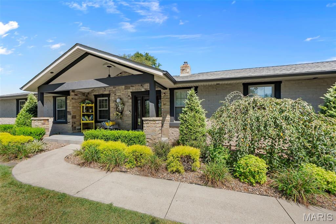
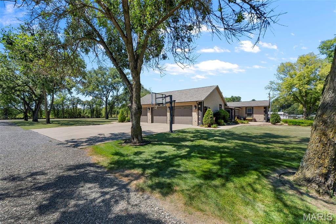
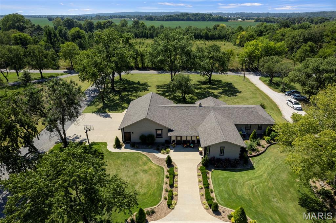
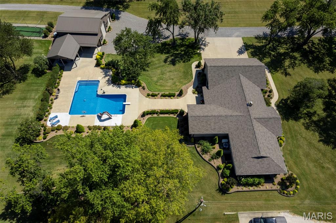
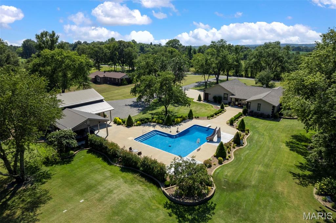
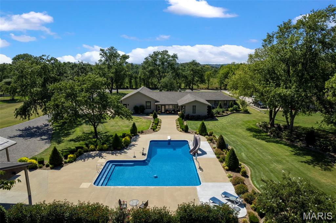
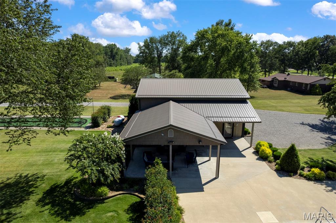
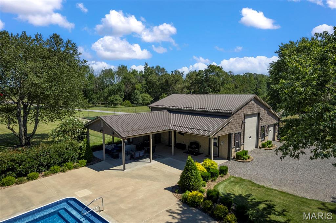
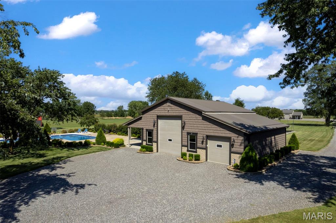
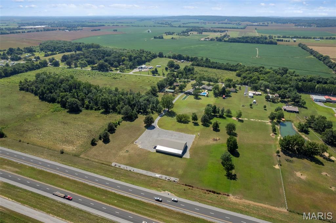
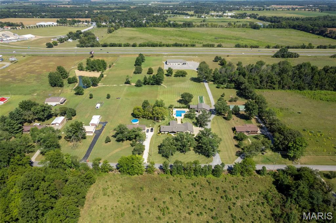
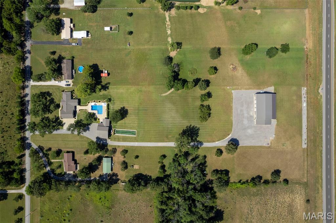
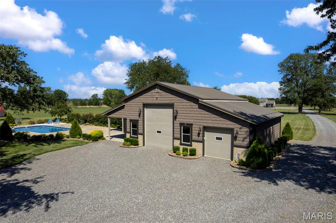
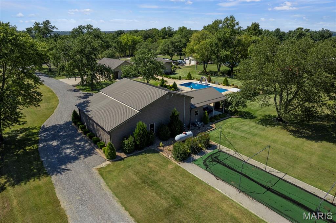
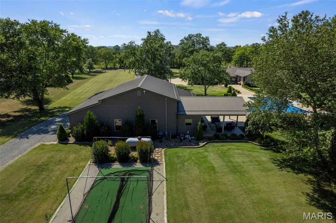
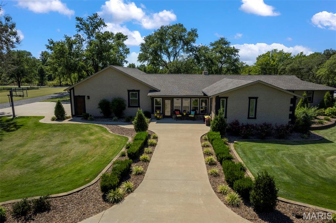
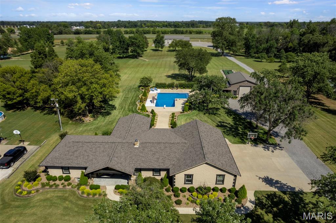
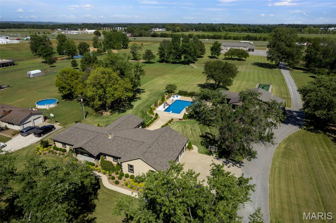
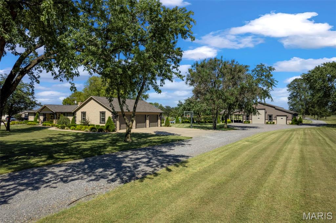
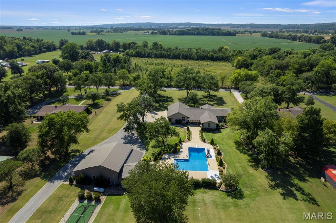
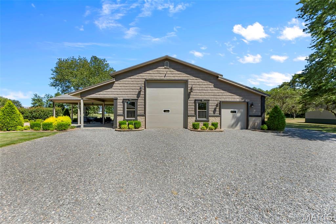
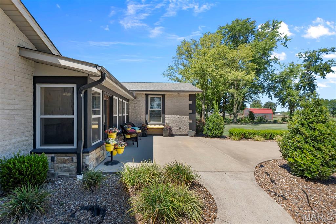
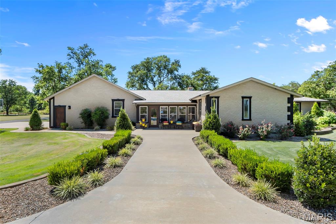
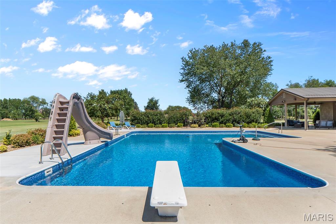
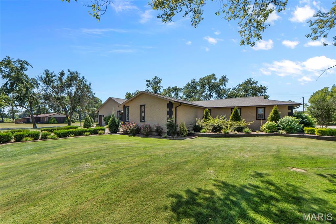
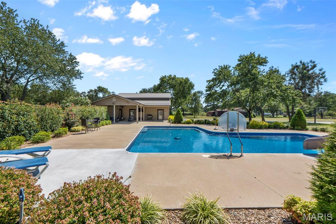
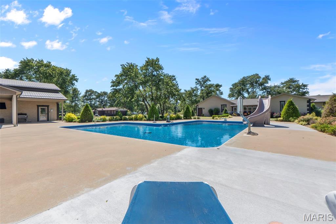
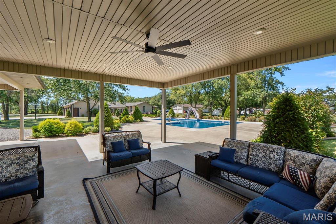
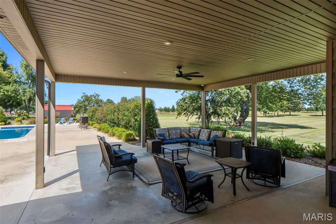
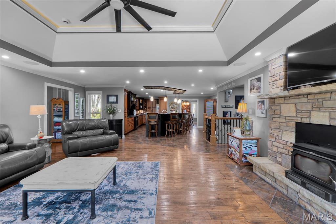
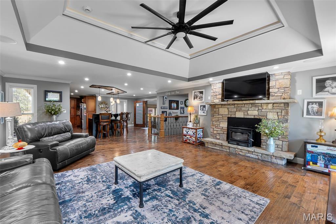
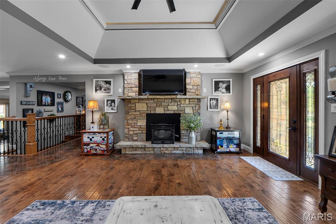
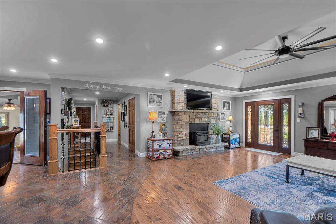
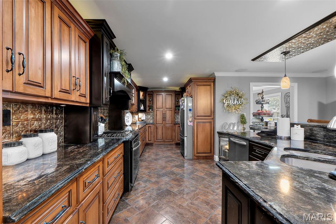
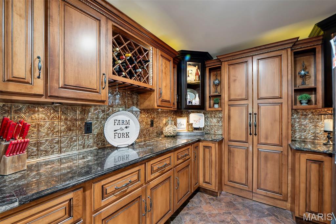
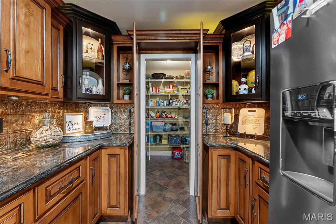
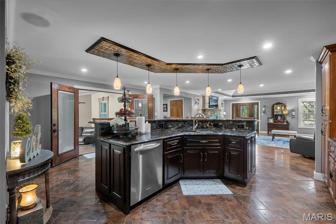
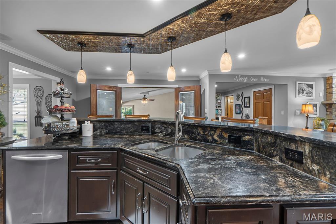
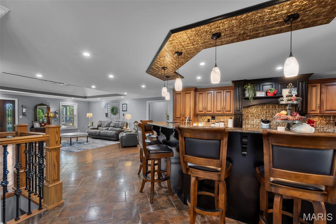
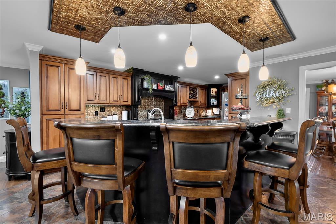
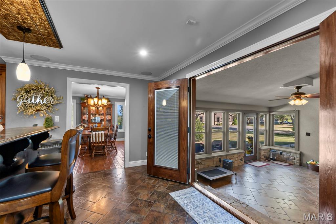
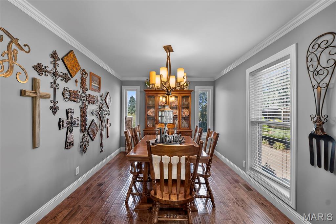
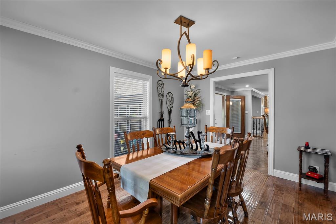
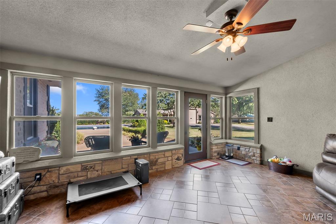
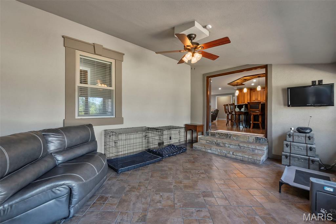
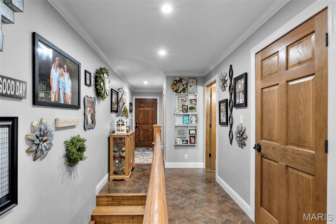
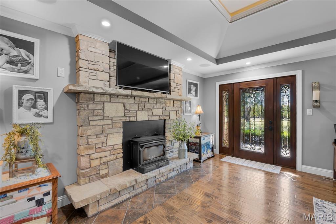
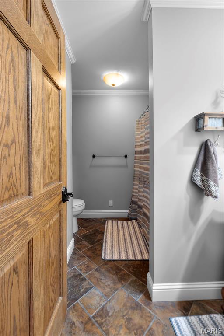
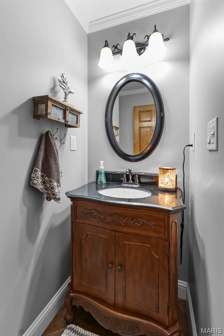
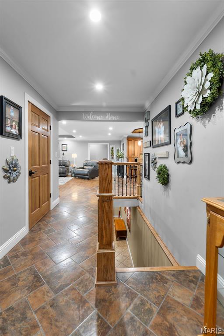
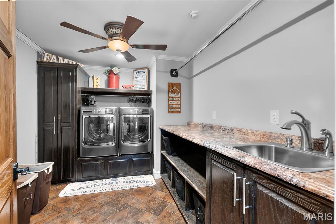
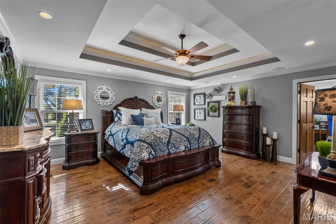
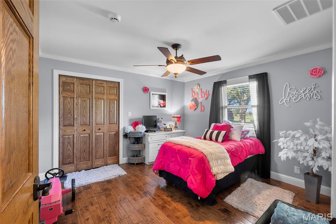
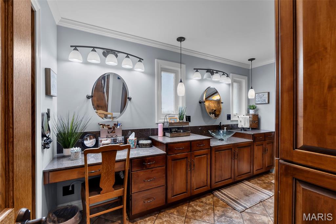
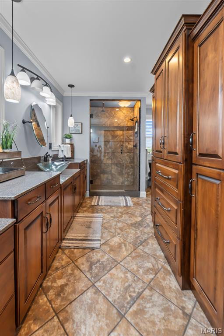
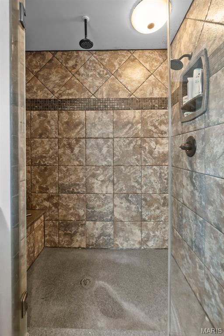
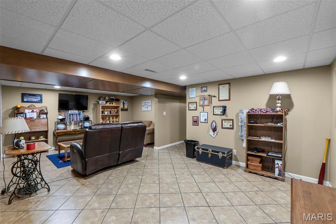
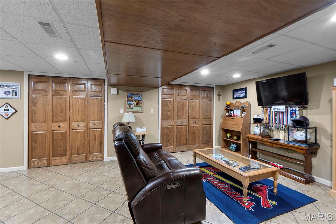
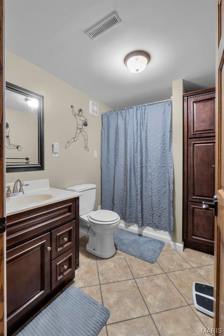
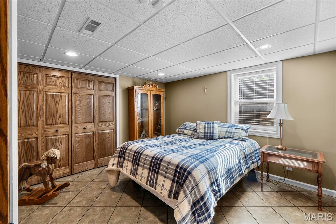
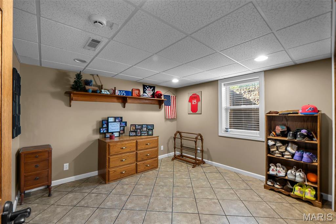
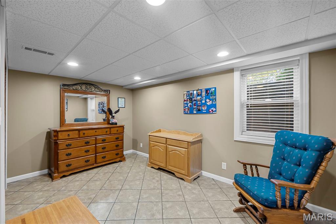
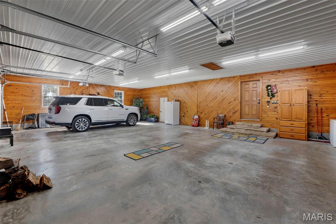
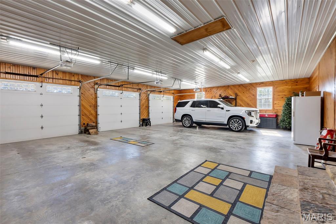
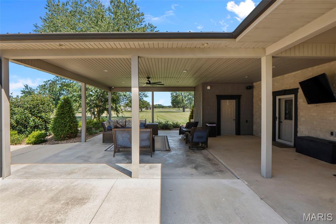
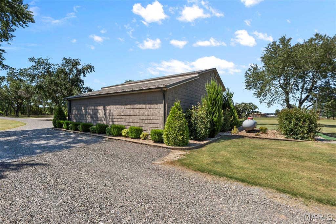
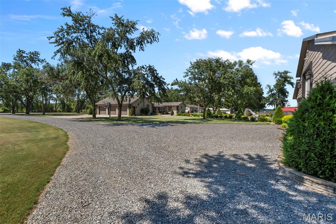
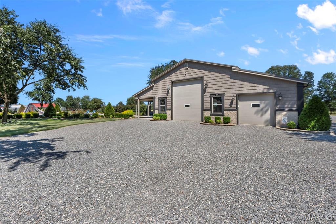
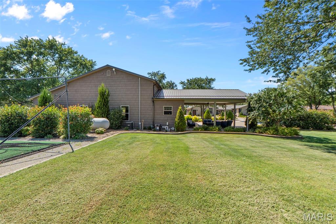
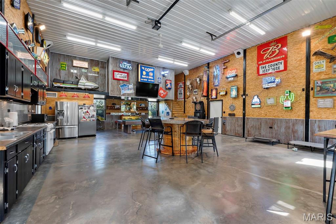
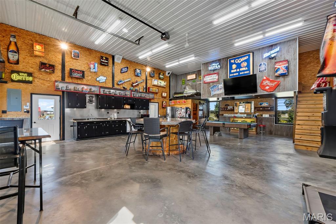
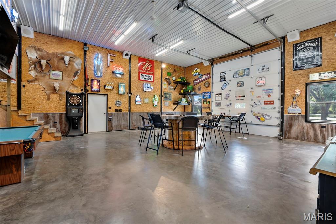
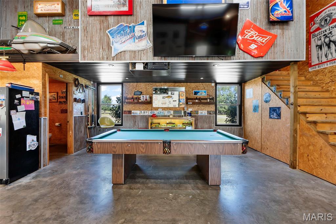
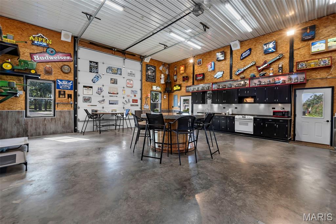
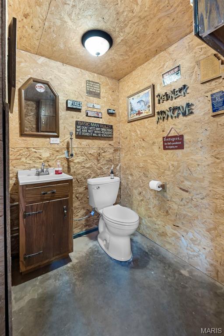
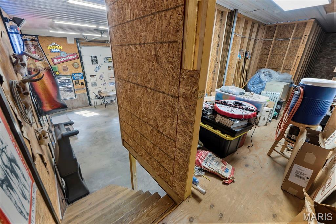
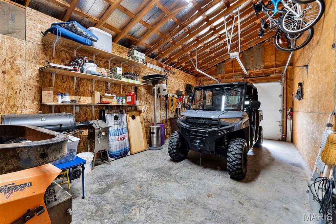
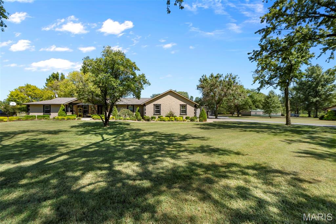
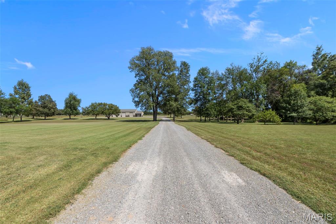
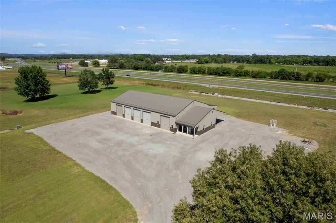
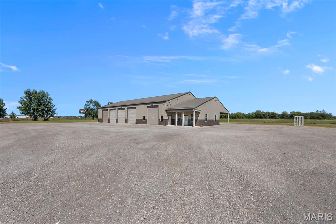
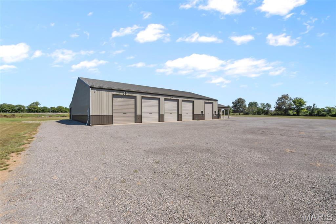
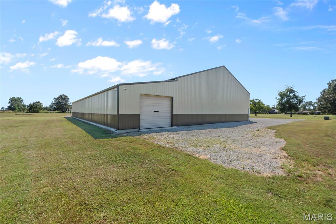
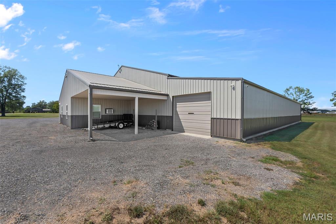
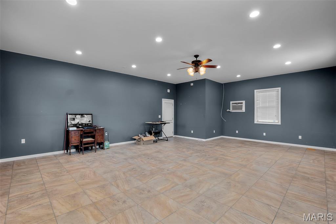
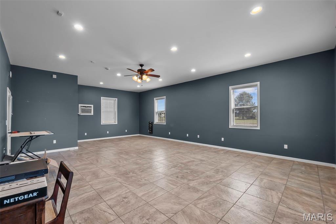
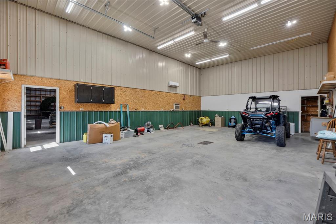
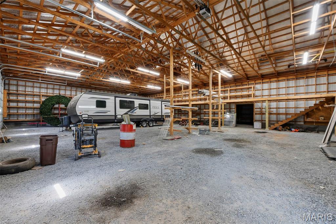
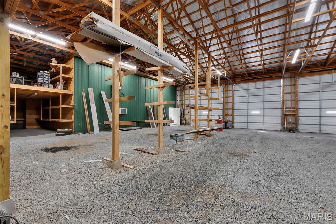
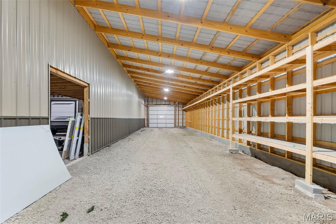
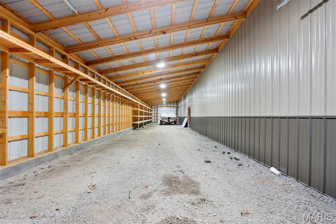
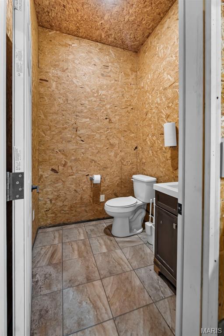
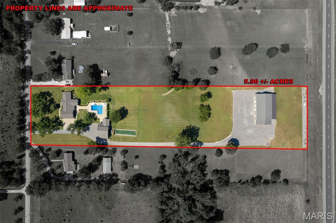
Welcome to 2512 County Hwy 401 in Benton, an impressive property offering space, privacy, and endless possibilities on 6 acres. This beautifully updatedhome features 5 bedrooms, 3 bathrooms, over 3,600 sq. ft. of living space, a finished basement, and convenient main-level laundry. Originally built in 1975, the home underwent a complete remodel in 2010 and features beautiful wood floors, a spacious kitchen with granite countertops, a new roof, whole-home generator, irrigation system, and an oversized 3-car garage. Step outside to your own private retreat featuring a large saltwater inground pooland covered outdoor gathering area, perfect for entertaining family and friends. The property also includes a spacious man cave/storage building completewith its own kitchen and bathroom, providing even more space for entertaining, hobbies, or storage. The showstopper is the approximately 8,000sq. ft. shop located at the back of the property, offering incredible storage and workspace with potential for commercial use. This one-of-a-kind property trulyhas it all-acreage, a beautifully updated home, finished basement, pool, multiple entertaining spaces, and an incredible shop. A property like this is hard to find!
Details
| MLS # | 26053928 |
|---|---|
| Listing Type | For Sale |
| Style | House |
| Sub-Type | Resale |
| Status | Active |
| Year | 1975 |
| Days On Site | 74 |
| Listing Provided By | EDGE Realty, ERA Powered | Pam Dannenmueller |
Features
| Bed(s) | 5 |
|---|---|
| Bath(s) | 3 Total |
| SQ Feet | 3,623 |
| Garage | 3 |
| Basement | Y |
| Pool | Yes |
| Story(s) | 1 |
| Acreage | 6.00 |
Interior
| Rooms Total | 8 |
|---|---|
| Cooling | Central Air, Electric |
| Heating | Forced Air, Gas |
| Interior Features | Crown Molding, Custom Cabinetry, Granite Counters, Kitchen Island, Separate Dining, Track Lighting, Walk-In Closet(s), Walk-In Pantry, Workshop/Hobby Area |
| Appliances | Stainless Steel Appliance(s), Dishwasher, Disposal, Gas Oven, Gas Range, Refrigerator, Gas Water Heater |
Exterior
| Roof | Shingle |
|---|---|
| Construction Materials | Brick, Stone |
| Lot Features | Level, Rectangular Lot |
| Fencing | Other |
Parking
| Garage Yes / No | Yes |
|---|---|
| Attached Garage Yes / No | Yes |
| Parking Features | Additional Parking, Attached, Garage Door Opener, Gravel, Off Street, Oversized, RV Access/Parking, RV Garage |
Utilities
| Utilities | Electricity Connected, Propane Leased |
|---|---|
| Electric | Ameren |
| Sewer | Septic Tank |
Taxes
| Property | 2760 |
|---|
Area Information
| State | MO |
|---|---|
| County | Scott |
| City | Benton |
| Zip Code | 63736 |
| Community Name | n/a |
| School District | Thomas W. Kelly High |
| Elementary School | Scott Co. Elem. |
| High School | Thomas W. Kelly High |
| Listing VS Median (in n/a) | |
Price: $999,999 low | high Med: $309,000 sqft: 3,623 low | high Med: 2,700 $ / sqft: $276 low | high Med: $114 On site: 74 low | high Med: 120 | |
Market Activity 63736
Request a showing
Request a showing
 Listings courtesy of Maris MLS as distributed by MLS GRID.
Based on information submitted to the MLS GRID as of November 3, 2026 at 1:02:00 AM PST All data is obtained from various sources and may not have been verified by broker or MLS GRID. Supplied Open House Information is subject to change without notice. All information should be independently reviewed and verified for accuracy. Properties may or may not be listed by the office/agent presenting the information.
The Digital Millennium Copyright Act of 1998, 17 U.S.C. § 512 (the “DMCA”) provides recourse for copyright owners who believe that material appearing on the Internet infringes their rights under U.S. copyright law. If you believe in good faith that any content or material made available in connection with our website or services infringes your copyright, you (or your agent) may send us a notice requesting that the content or material be removed, or access to it blocked. Notices must be sent in writing by email to DMCAnotice@MLSGrid.com.
Contact
Learn More About This Property

| State | MO |
|---|---|
| County | Scott |
| City | Benton |
| Zip Code | 63736 |
| Community Name | n/a |
| School District | Thomas W. Kelly High |
| Elementary School | Scott Co. Elem. |
| High School | Thomas W. Kelly High |
| Listing VS Median (in n/a) | |
Price: $999,999 low | high Med: $309,000 sqft: 3,623 low | high Med: 2,700 $ / sqft: $276 low | high Med: $114 On site: 74 low | high Med: 120 | |
Listings courtesy of Maris MLS as distributed by MLS GRID.
Based on information submitted to the MLS GRID as of All data is obtained from various sources and may not have been verified by broker or MLS GRID. Supplied Open House Information is subject to change without notice. All information should be independently reviewed and verified for accuracy. Properties may or may not be listed by the office/agent presenting the information.
The Digital Millennium Copyright Act of 1998, 17 U.S.C. § 512 (the “DMCA”) provides recourse for copyright owners who believe that material appearing on the Internet infringes their rights under U.S. copyright law. If you believe in good faith that any content or material made available in connection with our website or services infringes your copyright, you (or your agent) may send us a notice requesting that the content or material be removed, or access to it blocked. Notices must be sent in writing by email to DMCAnotice@MLSGrid.com.
