

Description
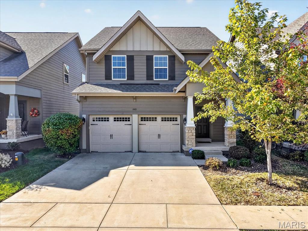
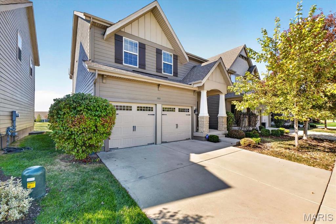
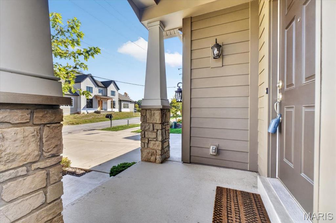
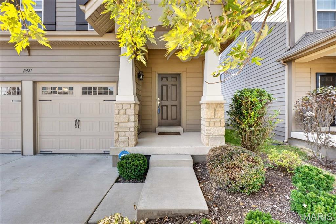
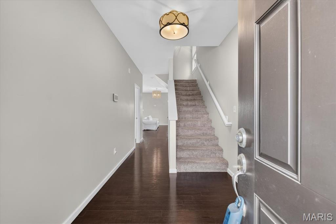
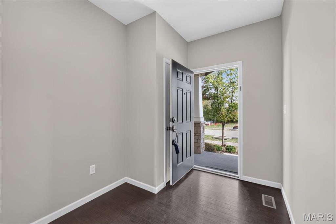
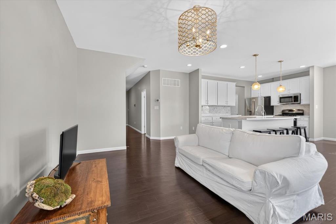
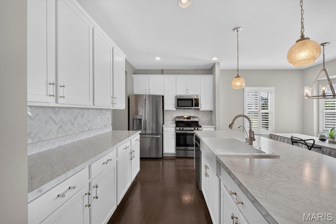
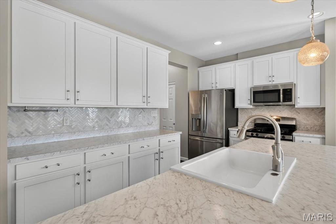
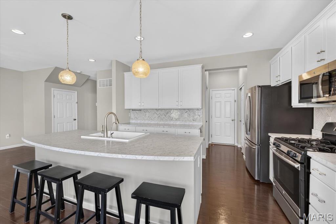
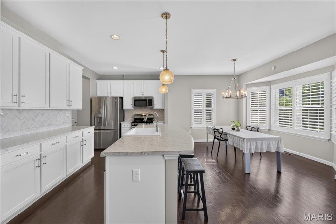
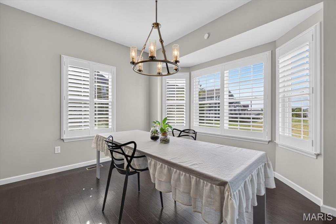
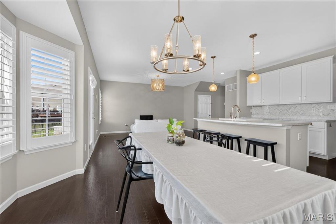
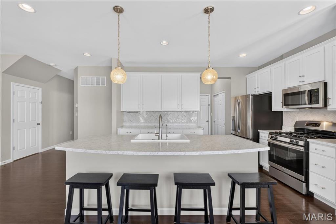
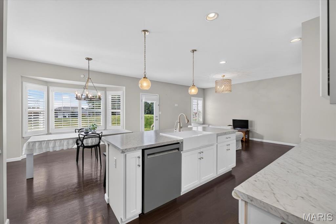
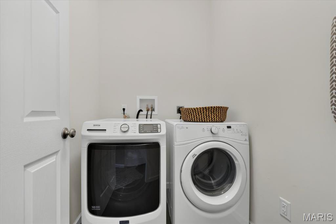
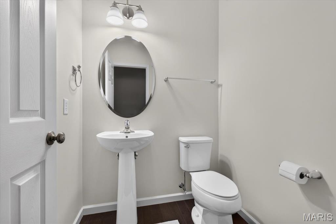
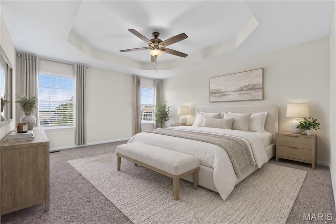
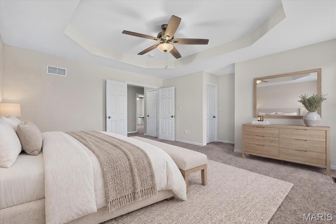
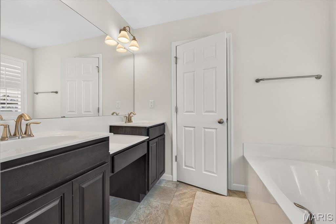
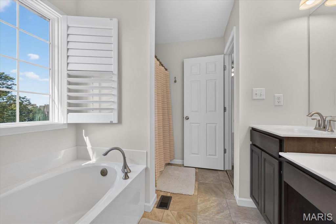
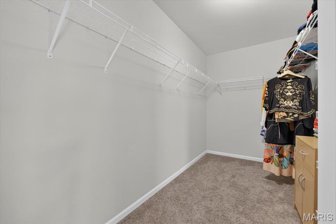
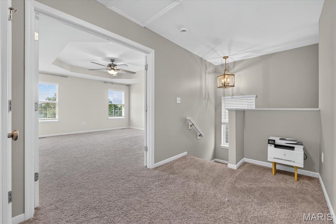
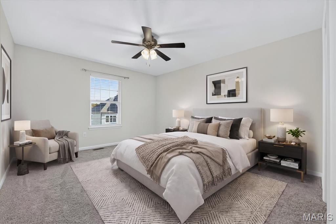
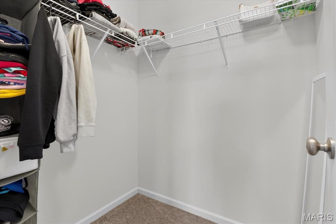
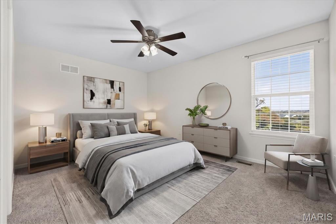
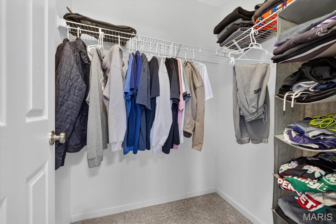
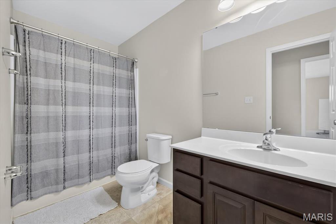
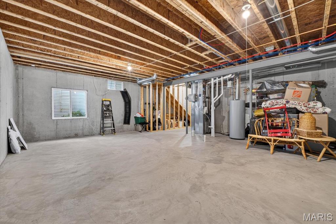
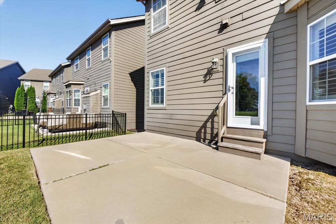
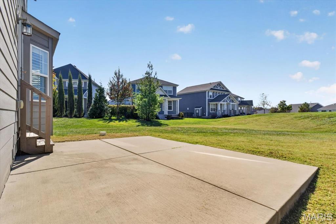
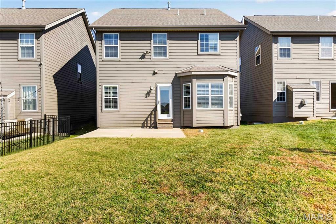
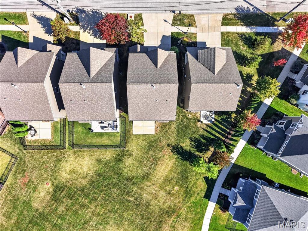
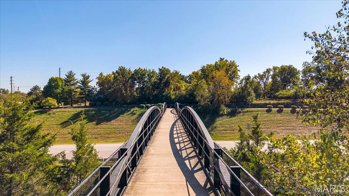
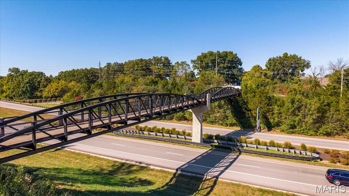
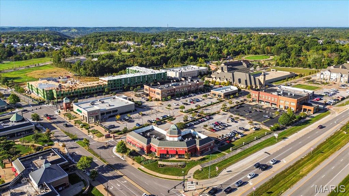
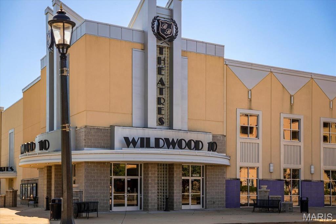
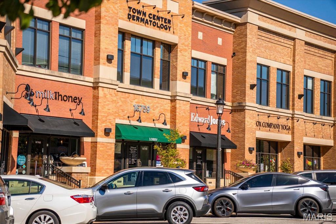
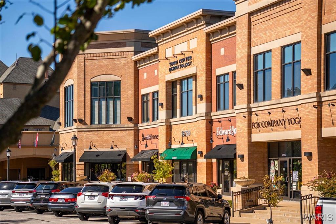
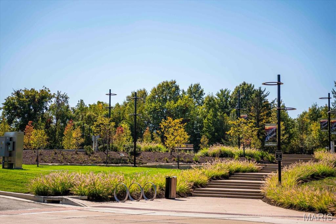
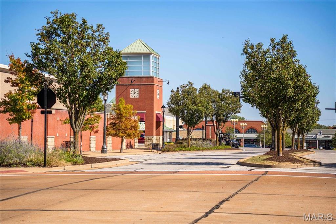
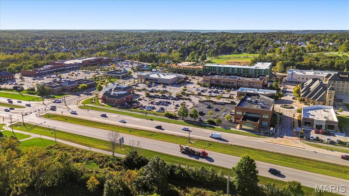
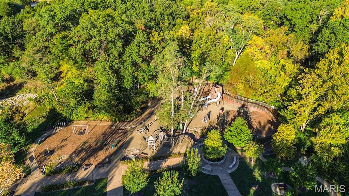
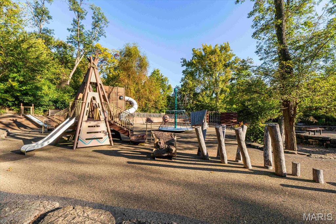
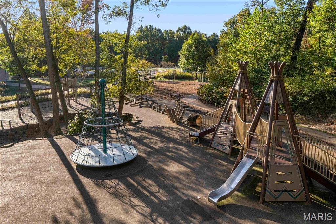
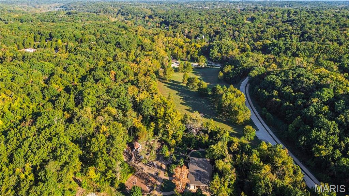
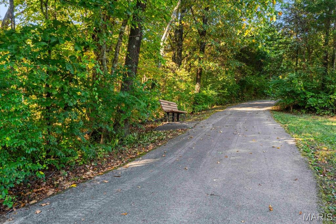
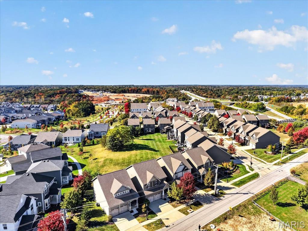
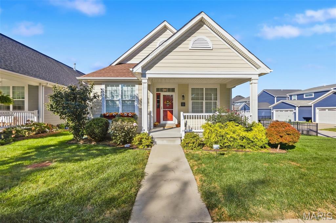
Bright, stylish, & perfectly located, this 2016-built home offers the best of both worlds! You get your own space without the hassle of upkeep while the HOA covers your lawn care & trash service, too! If you've been looking for nearly 2,000 square feet of living space in Wildwood for under 400k, your search ends today! Step inside to the open-concept main level with rich dark flooring to greet you! Dreamy white kitchen w/large center island, gas range & stainless appliances make it perfect to host your friends and family, or to prep your favorite meals! Recessed lighting, trendy fixtures & plantation shutters, too! A half bath & main floor laundry room for ultimate convenience complete this level! Upstairs, you'll find the spacious primary suite w/tray ceiling, large walk-in closet & private bath w/separate shower & soaking tub! 2 additional spacious bedrooms w/walk-closets, small loft space & additional full bathroom complete this level! Enjoy your patio backing to common ground, perfect for cool fall nights! The unfinished lower level w/9 ft pour currently offers ample storage but could double as a great gym space or rec room. Egress window & full bathroom plumbing rough-in make an additional bedroom & bath easily attainable! The possibilities are endless! Sump pump & radon mitigation system too for added peace of mind! Perfectly situated in the Rockwood School District, and just steps from Wildwood Town Center, miles of trails, Community Park & local dining, this home is the total package! And can be yours before the holidays! Schedule your showing today!
Details
| MLS # | 26027577 |
|---|---|
| Listing Type | For Sale |
| Style | House |
| HOA Dues | $390 |
| Sub-Type | Resale |
| Status | Active |
| Year | 2016 |
| Days On Site | 188 |
| Listing Provided By | Worth Clark Realty | Kristen Beahm |
Features
| Bed(s) | 3 |
|---|---|
| Bath(s) | 3 Total |
| SQ Feet | 1,992 |
| Garage | 2 |
| Basement | Y |
| Story(s) | 2 |
| Acreage | 0.07 |
Interior
| Rooms Total | 6 |
|---|---|
| Cooling | Central Air |
| Heating | Forced Air, Gas |
| Interior Features | Breakfast Bar, Ceiling Fan(s), Dining/Living Room Combo, Eat-in Kitchen, Entrance Foyer, Kitchen Island, Kitchen/Dining Room Combo, Open Floorplan, Pantry, Recessed Lighting, Walk-In Closet(s) |
| Window Features | Bay Window(s), Plantation Shutters, Window Treatments |
| Appliances | Stainless Steel Appliance(s), Dishwasher, Disposal, Microwave, Built-In Gas Range, Water Heater |
Exterior
| Roof | Architectural Shingle |
|---|---|
| Construction Materials | Fiber Cement, Stone Veneer |
| Lot Features | Adjoins Common Ground, Landscaped |
Parking
| Garage Yes / No | Yes |
|---|---|
| Attached Garage Yes / No | Yes |
| Parking Features | Attached, Garage, Garage Faces Front |
Location
| Community Features | Sidewalks, Street Lights, Trail(s) |
|---|
Utilities
| Utilities | Cable Available, Electricity Connected, Natural Gas Connected, Sewer Connected, Water Connected |
|---|---|
| Electric | Ameren |
| Sewer | Public Sewer |
Taxes
| Property | 5286 |
|---|
Area Information
| State | MO |
|---|---|
| County | St. Louis |
| City | Grover |
| Zip Code | 63040 |
| Area | Eureka |
| Community Name | Cambury Three |
| School District | Eureka Sr. High |
| Elementary School | Pond Elem. |
| High School | Eureka Sr. High |
| Listing VS Median (in Cambury Three) | |
Price: $395,000 low | high Med: $340,000 sqft: 1,992 low | high Med: 1,686 $ / sqft: $198 low | high Med: $202 On site: 188 low | high Med: 110.5 | |
Market Activity 63040
Request a showing
Request a showing
 Listings courtesy of Maris MLS as distributed by MLS GRID.
Based on information submitted to the MLS GRID as of November 9, 2026 at 11:28:32 PM PST All data is obtained from various sources and may not have been verified by broker or MLS GRID. Supplied Open House Information is subject to change without notice. All information should be independently reviewed and verified for accuracy. Properties may or may not be listed by the office/agent presenting the information.
The Digital Millennium Copyright Act of 1998, 17 U.S.C. § 512 (the “DMCA”) provides recourse for copyright owners who believe that material appearing on the Internet infringes their rights under U.S. copyright law. If you believe in good faith that any content or material made available in connection with our website or services infringes your copyright, you (or your agent) may send us a notice requesting that the content or material be removed, or access to it blocked. Notices must be sent in writing by email to DMCAnotice@MLSGrid.com.
Contact
Learn More About This Property

| State | MO |
|---|---|
| County | St. Louis |
| City | Grover |
| Zip Code | 63040 |
| Area | Eureka |
| Community Name | Cambury Three |
| School District | Eureka Sr. High |
| Elementary School | Pond Elem. |
| High School | Eureka Sr. High |
| Listing VS Median (in Cambury Three) | |
Price: $395,000 low | high Med: $340,000 sqft: 1,992 low | high Med: 1,686 $ / sqft: $198 low | high Med: $202 On site: 188 low | high Med: 110.5 | |
Listings courtesy of Maris MLS as distributed by MLS GRID.
Based on information submitted to the MLS GRID as of All data is obtained from various sources and may not have been verified by broker or MLS GRID. Supplied Open House Information is subject to change without notice. All information should be independently reviewed and verified for accuracy. Properties may or may not be listed by the office/agent presenting the information.
The Digital Millennium Copyright Act of 1998, 17 U.S.C. § 512 (the “DMCA”) provides recourse for copyright owners who believe that material appearing on the Internet infringes their rights under U.S. copyright law. If you believe in good faith that any content or material made available in connection with our website or services infringes your copyright, you (or your agent) may send us a notice requesting that the content or material be removed, or access to it blocked. Notices must be sent in writing by email to DMCAnotice@MLSGrid.com.
