
216 Conrad Circle,Truesdale, MO 63380
Truesdale, MO 63380

Description
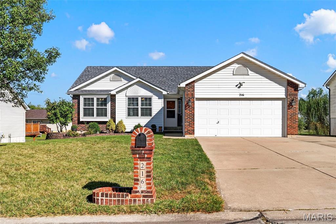
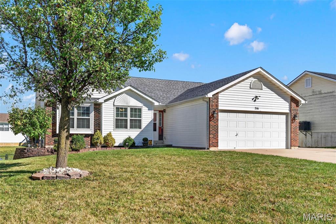
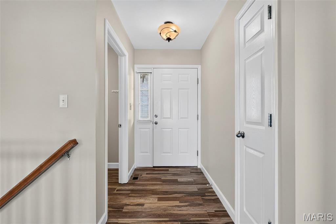
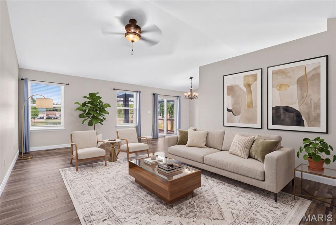
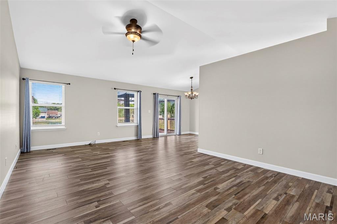
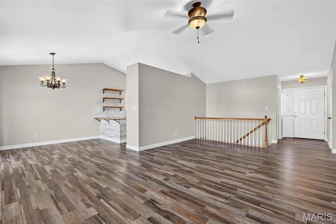
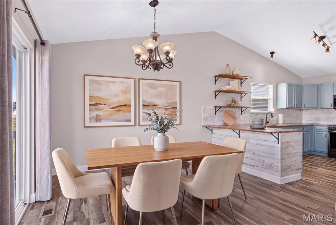
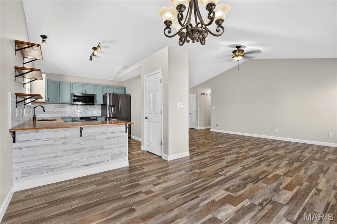
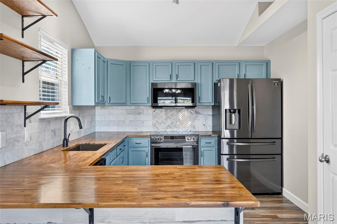
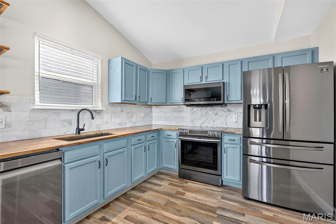
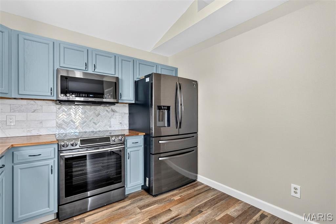
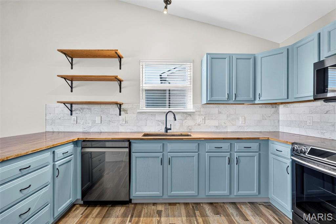
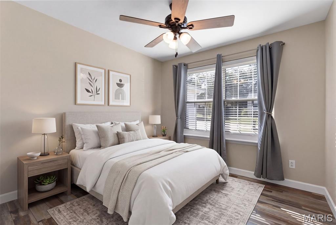
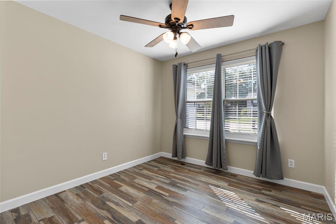
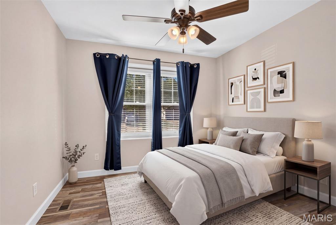
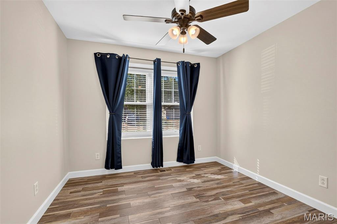
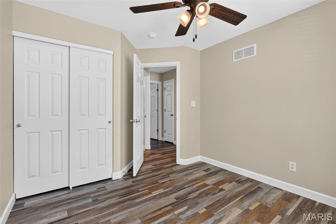
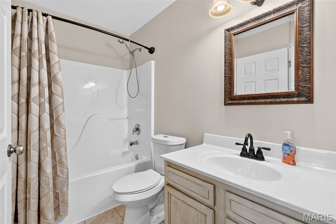
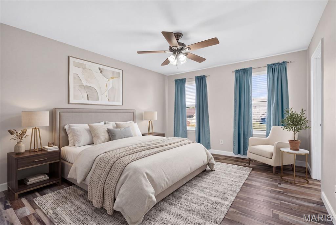
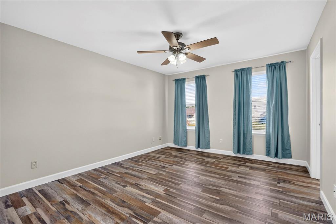
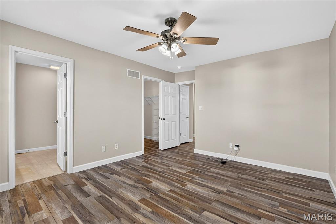
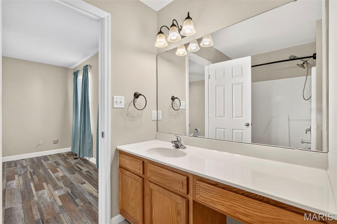
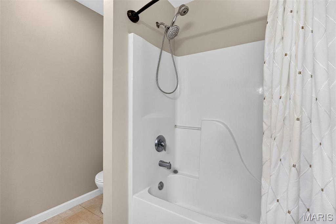
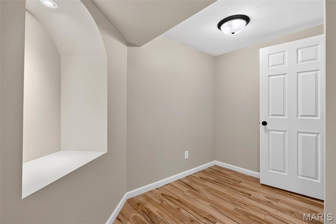
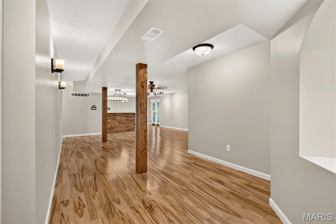
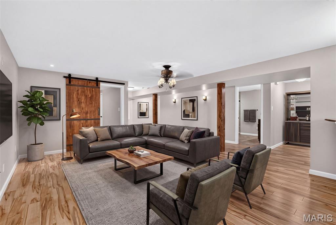
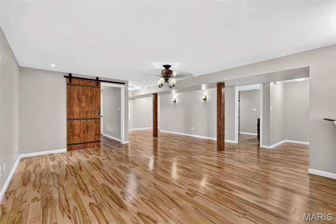
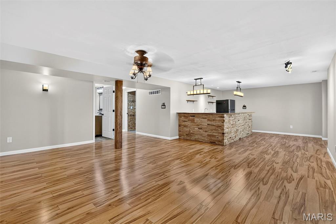
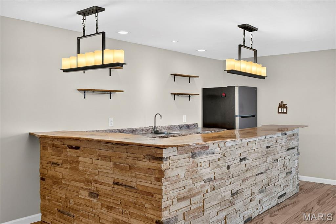
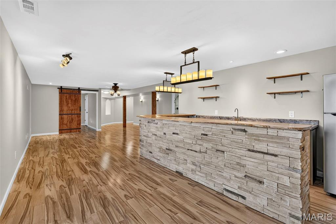
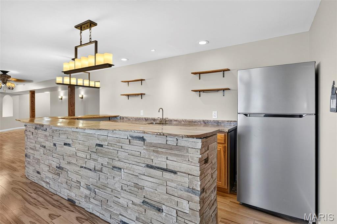
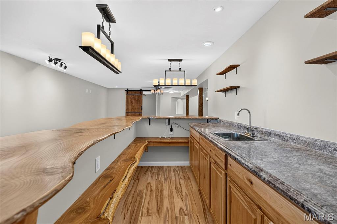
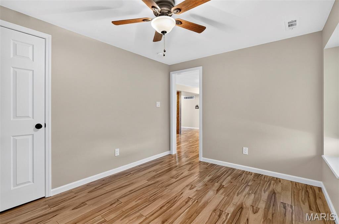
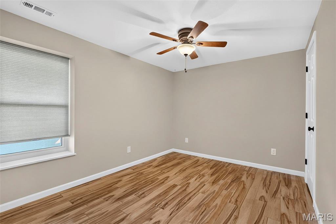
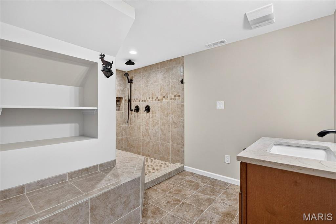
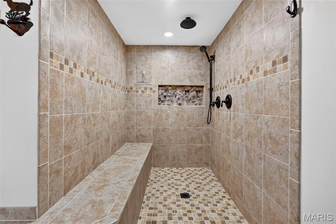
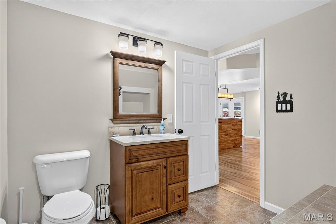
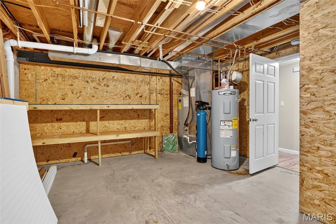
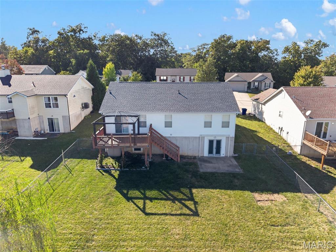
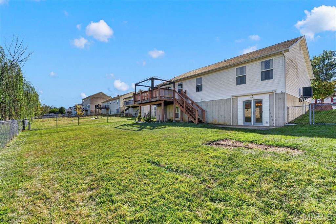
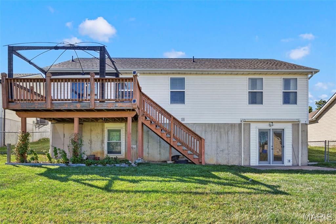
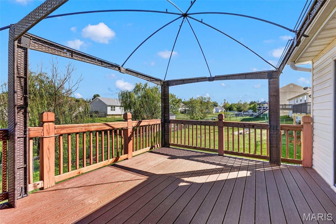
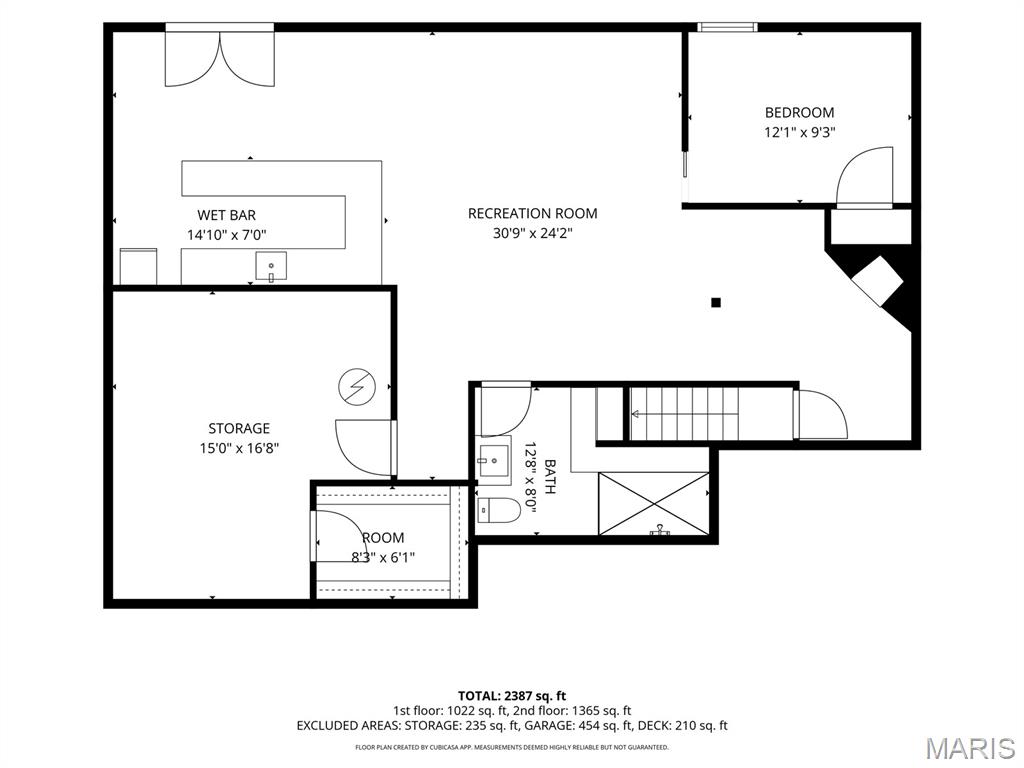
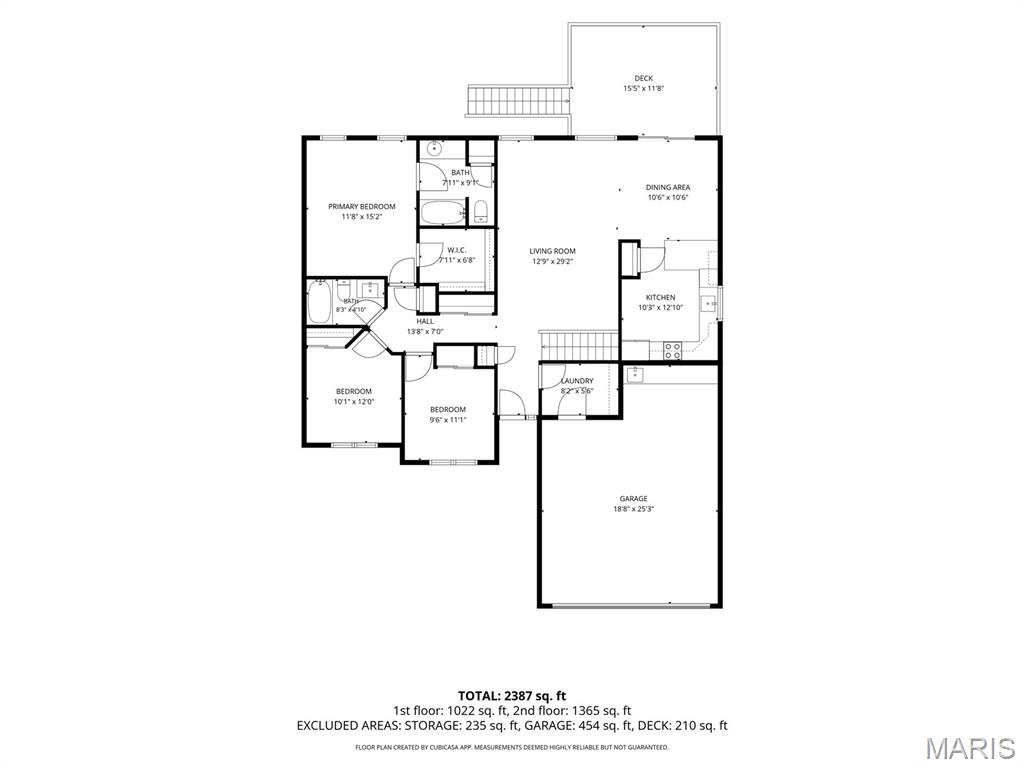
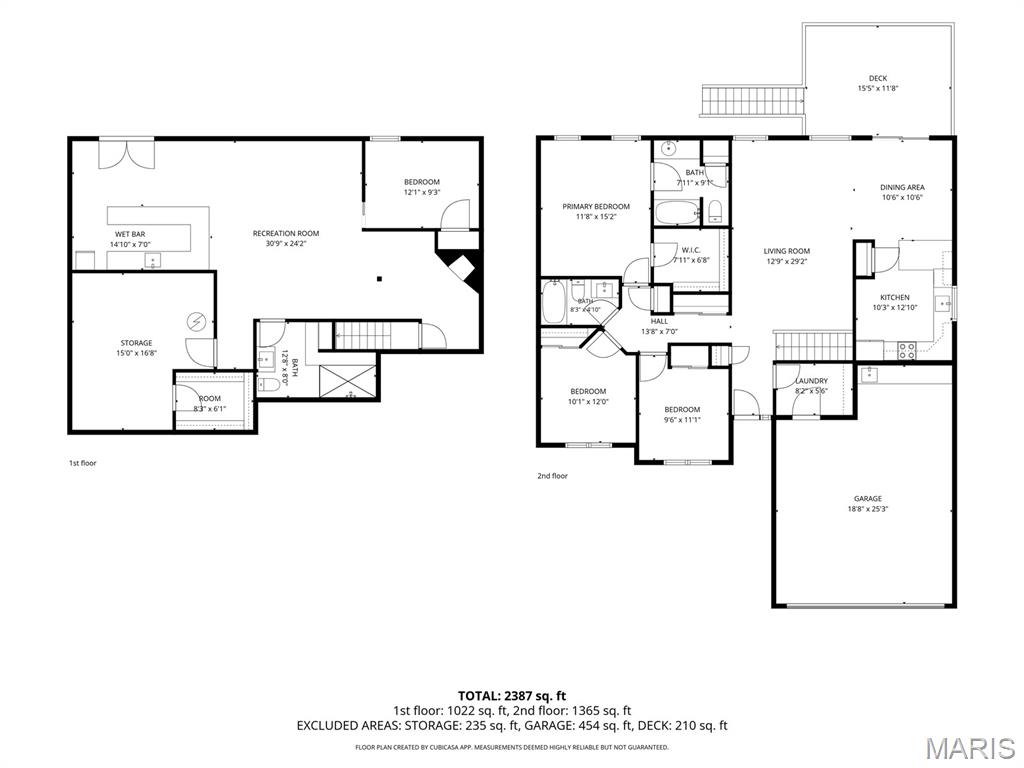
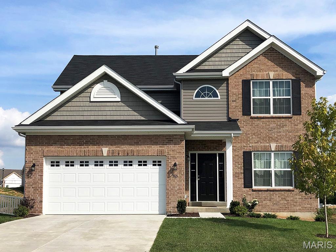
Meticulously maintained and beautifully updated, this move-in-ready home offers the perfect blend of comfort, style, and functionality! The main level features an inviting, spacious living area with an abundance of natural light that flows seamlessly into the updated kitchen. The kitchen offers stylish cabinetry and shelving, modern appliances, and sealed butcher block wood countertops that create an inviting space for everyday living and entertaining. Downstairs, the finished basement provides an additional bedroom and a flex room complete with a bar-perfect for movie and game nights, entertaining, or simply spreading out. Another HUGE selling point is the fabulous luxury shower, featuring beautiful tilework and a spacious, spa-like design that makes everyday routines feel a little more special. And to give you further peace of mind, the big-ticket updates are already done: a new roof installed in 2025, a new water heater in 2024, and a fenced-in backyard! Don't miss the opportunity to make this beautifully cared-for property your own!
Details
| MLS # | 26063947 |
|---|---|
| Listing Type | For Sale |
| Style | House |
| Sub-Type | Resale |
| Status | Active Under Contract |
| Year | 2006 |
| Days On Site | 34 |
| Listing Provided By | Magnolia Real Estate | Tim Blattel |
Features
| Bed(s) | 4 |
|---|---|
| Bath(s) | 3 Total |
| SQ Feet | 2,387 |
| Basement | Y |
| Story(s) | 1 |
| Acreage | 0.20 |
Interior
| Rooms Total | 12 |
|---|---|
| Cooling | Central Air |
| Heating | Forced Air |
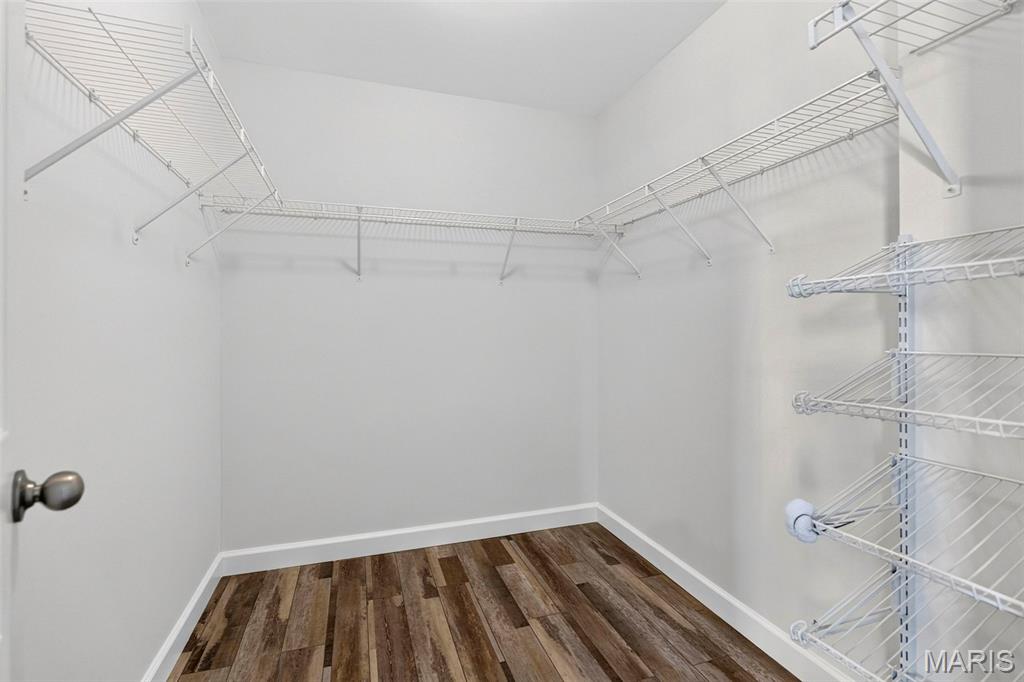
| Interior Features | Pantry, Shower, Walk-In Closet(s) |
| Appliances | Dishwasher, Disposal, Ice Maker, Microwave, Oven, Refrigerator, Water Heater |
Exterior
| Roof | Architectural Shingle |
|---|---|
| Construction Materials | Brick Veneer, Vinyl Siding |
| Lot Features | Back Yard, Front Yard |
| Fencing | Chain Link |
Parking
| Garage Yes / No | Yes |
|---|---|
| Attached Garage Yes / No | Yes |
Location
| Senior Community Yes / No | No |
|---|
Utilities
| Utilities | Cable Available, Electricity Connected, Phone Available, Sewer Connected, Water Connected |
|---|---|
| Electric | Ameren |
| Sewer | Public Sewer |
Taxes
| Property | 2014 |
|---|
Area Information
| State | MO |
|---|---|
| County | Warren |
| City | Truesdale |
| Zip Code | 63380 |
| Area | Warrenton R 3 |
| Community Name | Dieckman Farms |
| School District | Warrenton High |
| Elementary School | Rebecca Boone Elem. |
| High School | Warrenton High |
| Listing VS Median (in Dieckman Farms) | |
Price: $315,000 low | high Med: $302,500 sqft: 2,387 low | high Med: 1,834 $ / sqft: $132 low | high Med: $179 On site: 34 low | high Med: 87 | |
Market Activity 63380
Request a showing
Request a showing
 Listings courtesy of Maris MLS as distributed by MLS GRID.
Based on information submitted to the MLS GRID as of November 9, 2026 at 10:43:31 PM PST All data is obtained from various sources and may not have been verified by broker or MLS GRID. Supplied Open House Information is subject to change without notice. All information should be independently reviewed and verified for accuracy. Properties may or may not be listed by the office/agent presenting the information.
The Digital Millennium Copyright Act of 1998, 17 U.S.C. § 512 (the “DMCA”) provides recourse for copyright owners who believe that material appearing on the Internet infringes their rights under U.S. copyright law. If you believe in good faith that any content or material made available in connection with our website or services infringes your copyright, you (or your agent) may send us a notice requesting that the content or material be removed, or access to it blocked. Notices must be sent in writing by email to DMCAnotice@MLSGrid.com.
Contact
Learn More About This Property

| State | MO |
|---|---|
| County | Warren |
| City | Truesdale |
| Zip Code | 63380 |
| Area | Warrenton R 3 |
| Community Name | Dieckman Farms |
| School District | Warrenton High |
| Elementary School | Rebecca Boone Elem. |
| High School | Warrenton High |
| Listing VS Median (in Dieckman Farms) | |
Price: $315,000 low | high Med: $302,500 sqft: 2,387 low | high Med: 1,834 $ / sqft: $132 low | high Med: $179 On site: 34 low | high Med: 87 | |
Listings courtesy of Maris MLS as distributed by MLS GRID.
Based on information submitted to the MLS GRID as of All data is obtained from various sources and may not have been verified by broker or MLS GRID. Supplied Open House Information is subject to change without notice. All information should be independently reviewed and verified for accuracy. Properties may or may not be listed by the office/agent presenting the information.
The Digital Millennium Copyright Act of 1998, 17 U.S.C. § 512 (the “DMCA”) provides recourse for copyright owners who believe that material appearing on the Internet infringes their rights under U.S. copyright law. If you believe in good faith that any content or material made available in connection with our website or services infringes your copyright, you (or your agent) may send us a notice requesting that the content or material be removed, or access to it blocked. Notices must be sent in writing by email to DMCAnotice@MLSGrid.com.
