
20767 County Road 310,Advance, MO 63730
Advance, MO 63730

Description
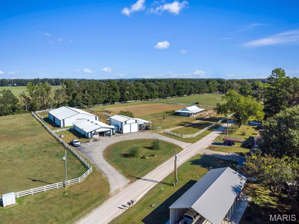
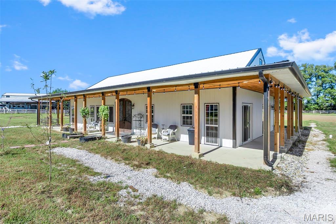
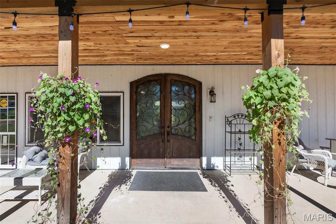
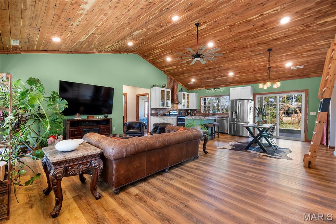
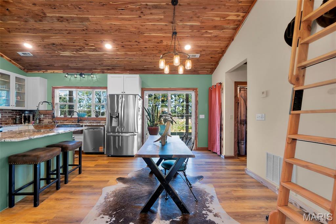
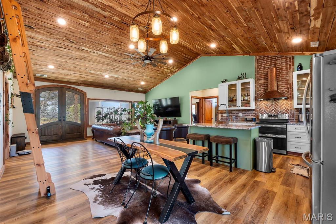
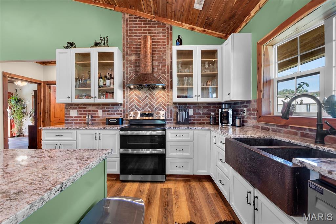
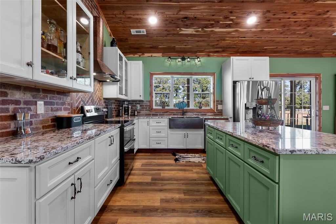
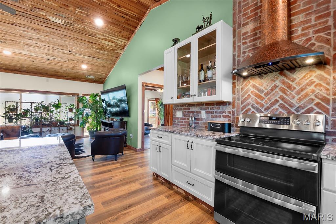
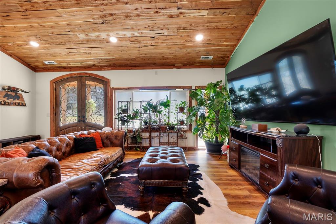
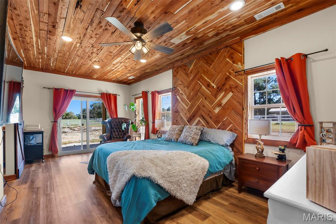
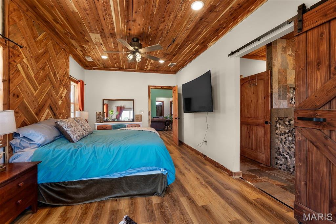
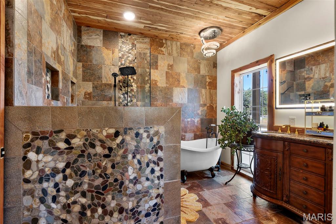
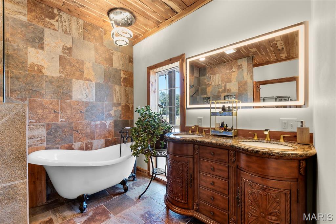
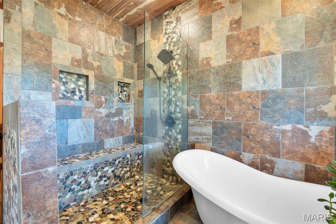
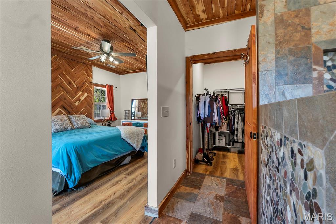
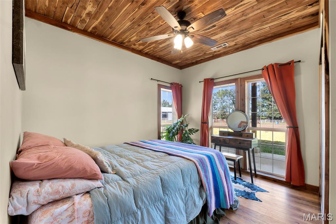
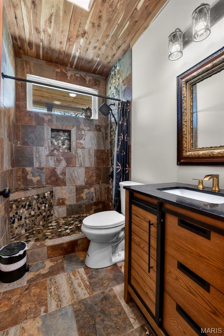
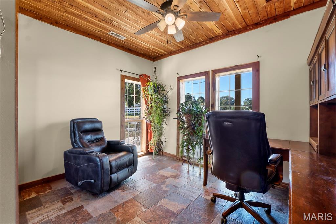
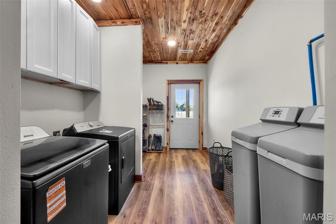
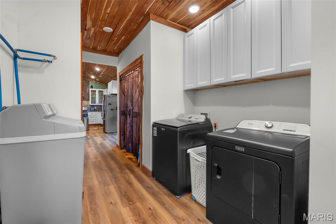
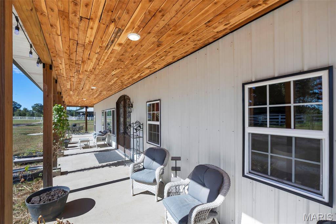
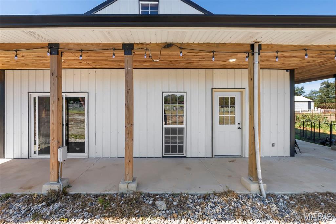
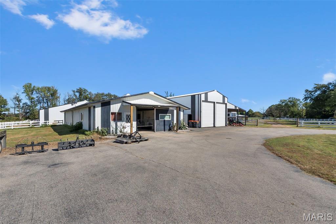
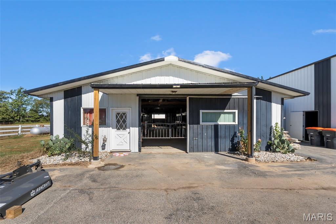
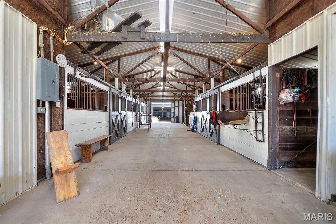
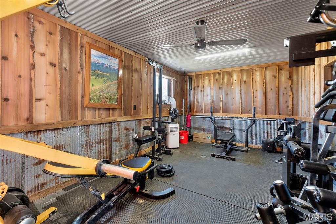
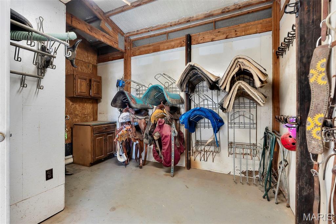
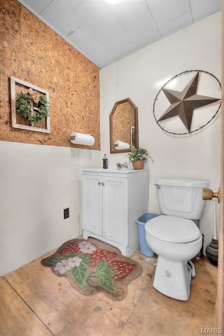
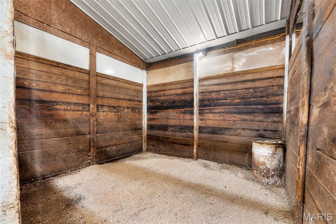
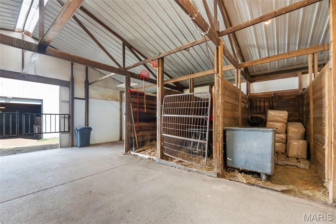
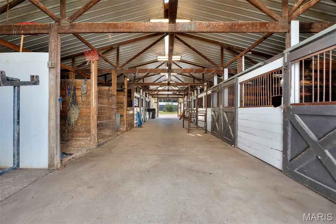
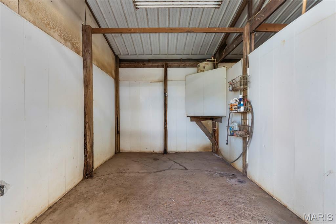
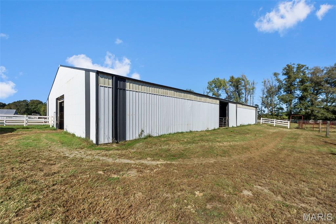
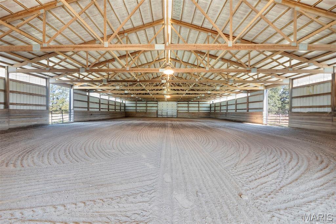
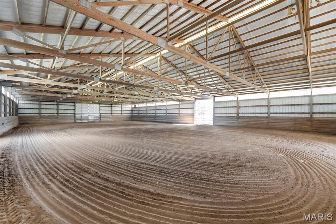
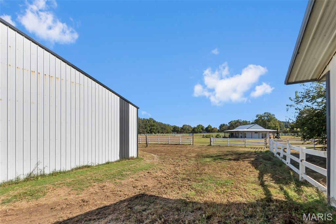
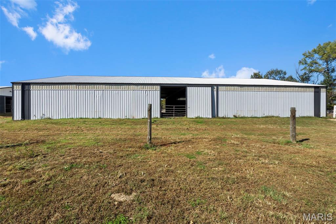
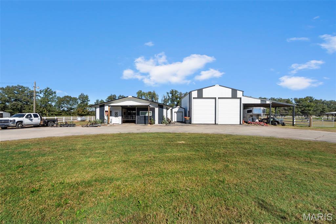
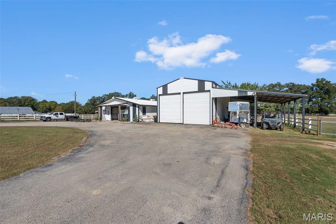
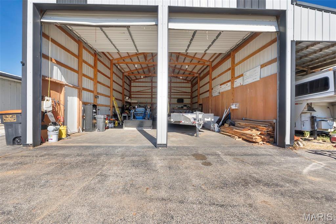
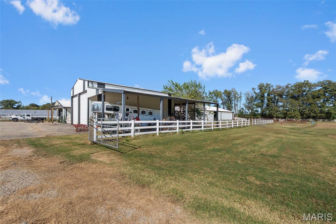
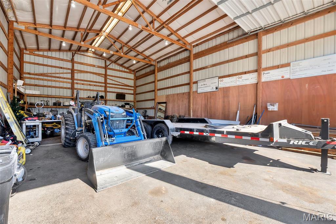
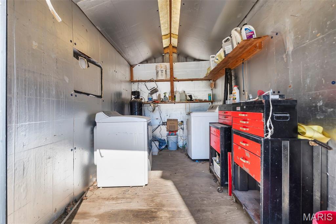
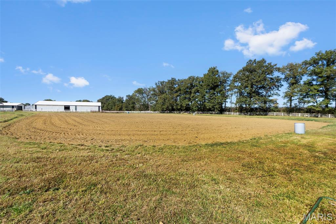
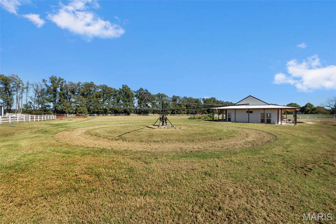
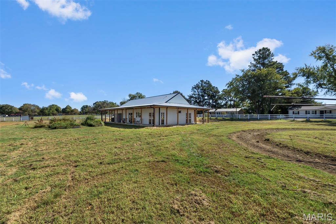
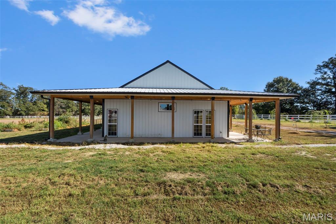
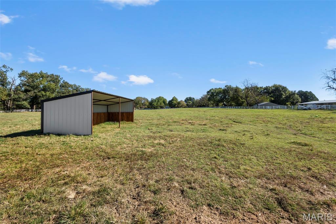
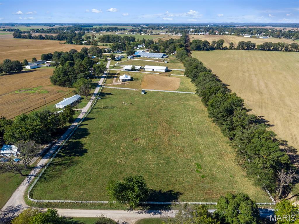
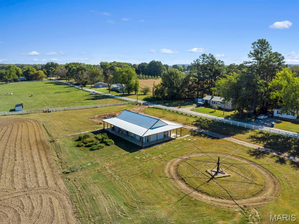
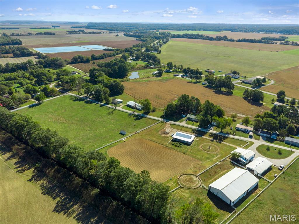
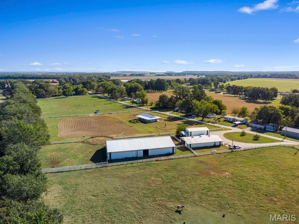
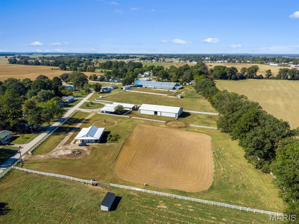
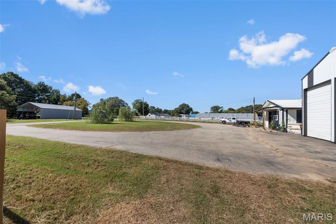
Where country living meets an impressive equestrian setup! Situated on 9.34 acres just outside of city limits, this beautiful 2025-built home offers the look of a barndominium with traditional stick-built construction, featuring 2x6 wall framing and steel siding. The spacious covered wraparound porch has cedar ceilings, a beautiful detail carried throughout the home. Step inside to an inviting open floor plan, tastefully finished with high-end details, vaulted cedar ceilings in the main living area, and natural wood trim throughout. The kitchen features a large center island, farmhouse sink, and brick backsplash. The primary bedroom has a beautiful accent wall, while the bathroom offers a clawfoot tub, tiled walk-in shower, and double vanity. Just beyond the home, you'll find equestrian amenities designed for both everyday horse care and year-round riding. The 140' x 80' indoor riding arena includes 4 stalls, while the expansive outdoor arena provides plenty of additional space. A hot walker and round pen are conveniently situated near the arenas and barn. The 50' x 38' fully insulated and heated barn features 7 stalls, including an oversized foaling stall, with a concrete center walkway and a wash rack equipped with hot and cold water. An office, bathroom, tack room, grain room, hay storage, and automatic fly spray system add to the barn's functionality. A 36' x 50' shop offers two 14' doors, two lean-tos, and two interior 50-amp hookups. Approximately 6 acres of fenced turnout pasture include a 9' x 24' horse shelter, while a wraparound driveway provides convenient access around the property. A few young willow and apple trees add a finishing touch to this beautiful country setting. Whether you're looking for a place to ride, train, or simply enjoy having your horses at home, this property offers a wonderful opportunity to do it all! Agent Owned
Details
| MLS # | 26069115 |
|---|---|
| Listing Type | For Sale |
| Style | House |
| Sub-Type | Resale |
| Status | Active |
| Year | 2025 |
| Days On Site | 20 |
| Listing Provided By | Century 21 Premiere Realty | Danelle Maglietta |
Features
| Bed(s) | 3 |
|---|---|
| Bath(s) | 2 Total |
| SQ Feet | 1,810 |
| Story(s) | 1 |
| Acreage | 9.34 |
Interior
| Rooms Total | 6 |
|---|---|
| Cooling | Central Air, Electric |
| Heating | Electric, Forced Air |
| Interior Features | Custom Cabinetry, Double Vanity, Granite Counters, Kitchen Island, Natural Woodwork, Open Floorplan, Vaulted Ceiling(s), Walk-In Closet(s) |
| Window Features | Double Pane Windows, Screens |
| Appliances | Electric Cooktop, Microwave, Built-In Electric Oven, Range Hood, Built-In Refrigerator, Washer/Dryer, Electric Water Heater, Water Purifier, Water Softener |
Exterior
| Roof | Metal |
|---|---|
| Construction Materials | Cedar, Metal Siding |
| Lot Features | Agricultural, Corner Lot |
| Fencing | Perimeter, Vinyl |
Parking
| Garage Yes / No | No |
|---|---|
| Attached Garage Yes / No | No |
| Parking Features | Circular Driveway |
Utilities
| Utilities | Propane Leased |
|---|---|
| Electric | Single Phase |
| Sewer | Septic Tank |
Taxes
| Property | 507 |
|---|
Area Information
| State | MO |
|---|---|
| County | Stoddard |
| City | Advance |
| Zip Code | 63730 |
| Community Name | n/a |
| School District | Advance K-12 |
| Elementary School | Advance K-12 |
| High School | Advance K-12 |
| Listing VS Median (in n/a) | |
Price: $699,000 low | high Med: $310,000 sqft: 1,810 low | high Med: 1,392 $ / sqft: $386 low | high Med: $223 On site: 20 low | high Med: 23 | |
Market Activity 63730
Request a showing
Request a showing
 Listings courtesy of Maris MLS as distributed by MLS GRID.
Based on information submitted to the MLS GRID as of November 18, 2026 at 1:03:52 AM PST All data is obtained from various sources and may not have been verified by broker or MLS GRID. Supplied Open House Information is subject to change without notice. All information should be independently reviewed and verified for accuracy. Properties may or may not be listed by the office/agent presenting the information.
The Digital Millennium Copyright Act of 1998, 17 U.S.C. § 512 (the “DMCA”) provides recourse for copyright owners who believe that material appearing on the Internet infringes their rights under U.S. copyright law. If you believe in good faith that any content or material made available in connection with our website or services infringes your copyright, you (or your agent) may send us a notice requesting that the content or material be removed, or access to it blocked. Notices must be sent in writing by email to DMCAnotice@MLSGrid.com.
Contact
Learn More About This Property

| State | MO |
|---|---|
| County | Stoddard |
| City | Advance |
| Zip Code | 63730 |
| Community Name | n/a |
| School District | Advance K-12 |
| Elementary School | Advance K-12 |
| High School | Advance K-12 |
| Listing VS Median (in n/a) | |
Price: $699,000 low | high Med: $310,000 sqft: 1,810 low | high Med: 1,392 $ / sqft: $386 low | high Med: $223 On site: 20 low | high Med: 23 | |
Listings courtesy of Maris MLS as distributed by MLS GRID.
Based on information submitted to the MLS GRID as of All data is obtained from various sources and may not have been verified by broker or MLS GRID. Supplied Open House Information is subject to change without notice. All information should be independently reviewed and verified for accuracy. Properties may or may not be listed by the office/agent presenting the information.
The Digital Millennium Copyright Act of 1998, 17 U.S.C. § 512 (the “DMCA”) provides recourse for copyright owners who believe that material appearing on the Internet infringes their rights under U.S. copyright law. If you believe in good faith that any content or material made available in connection with our website or services infringes your copyright, you (or your agent) may send us a notice requesting that the content or material be removed, or access to it blocked. Notices must be sent in writing by email to DMCAnotice@MLSGrid.com.
