

Description
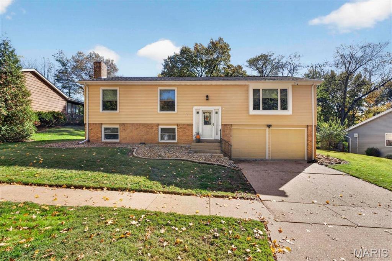
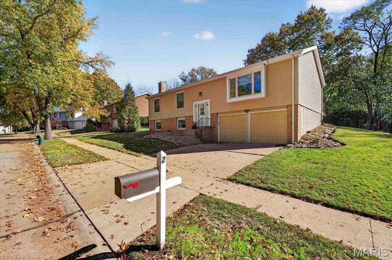
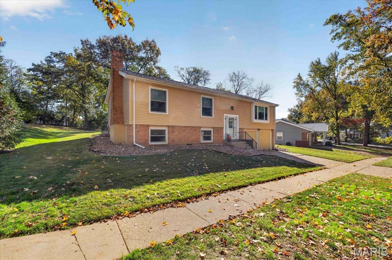
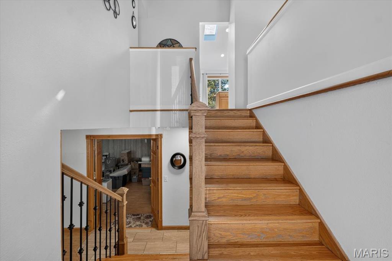
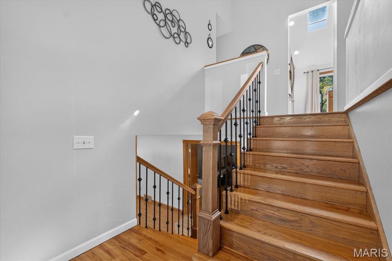
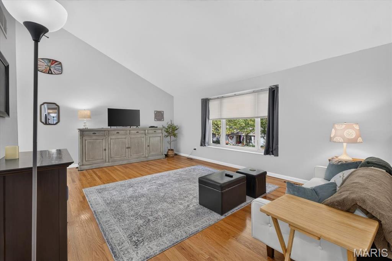
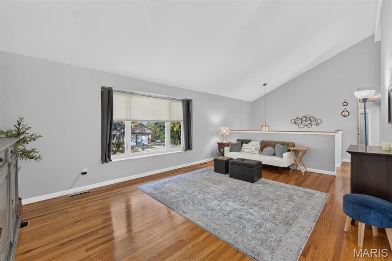
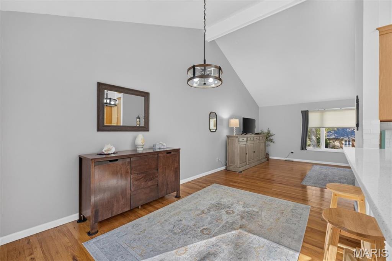
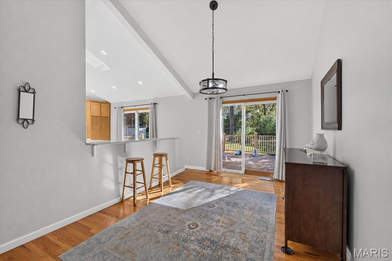
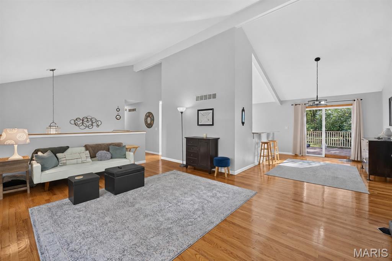
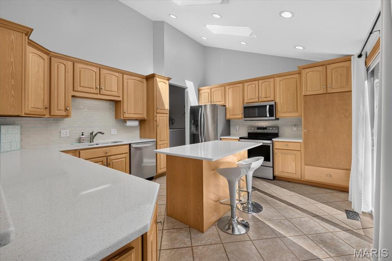
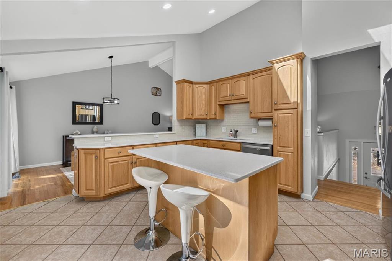
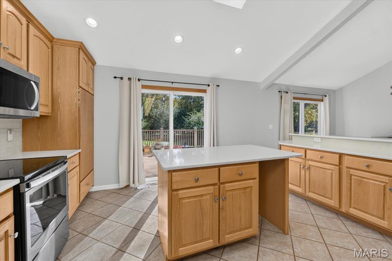
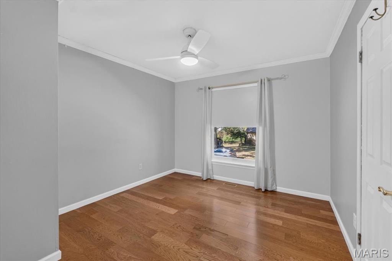
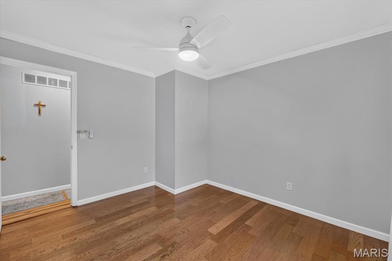
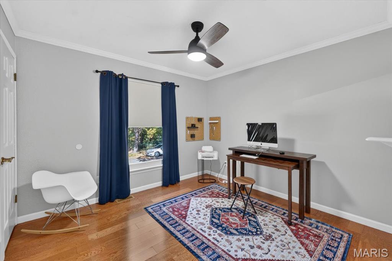
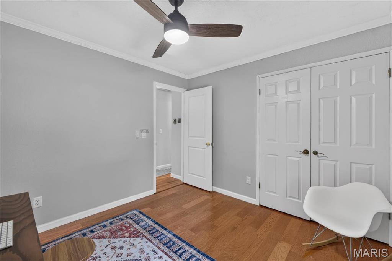
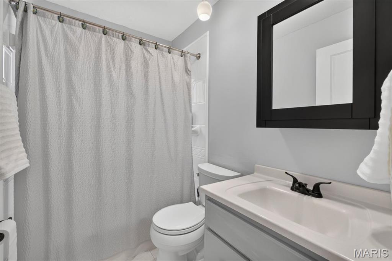
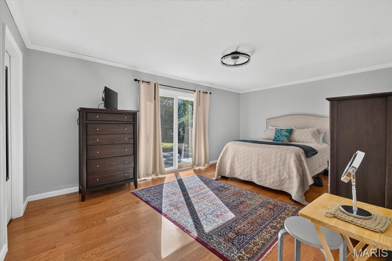
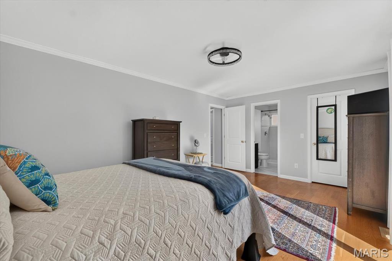
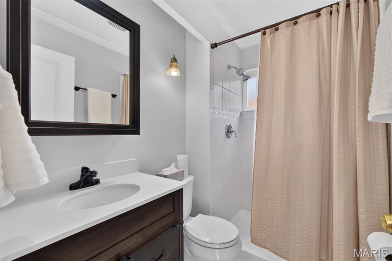
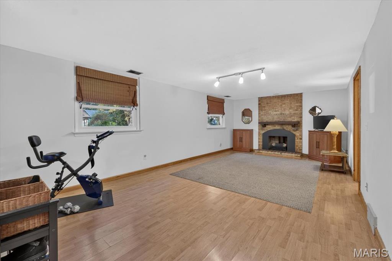
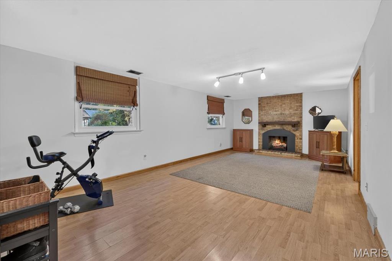
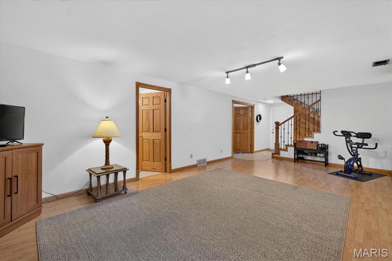
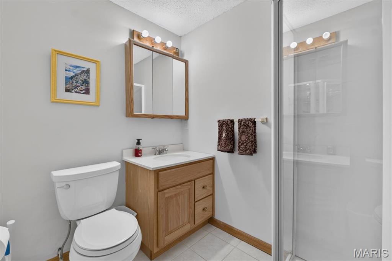
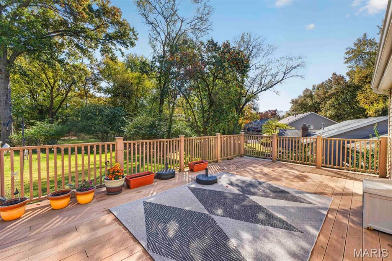
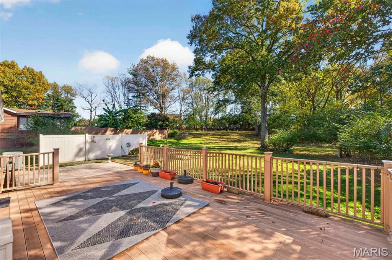
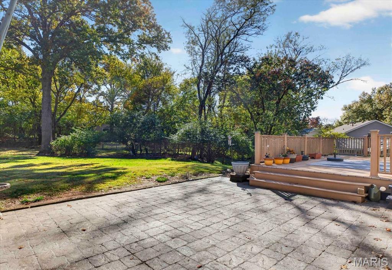
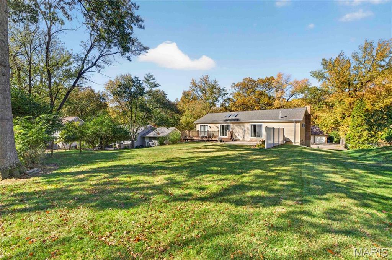
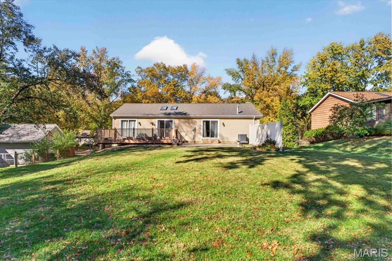
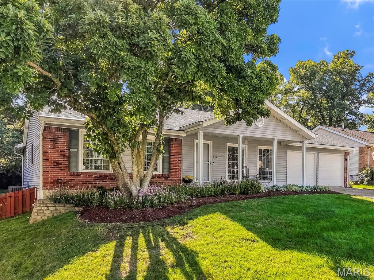
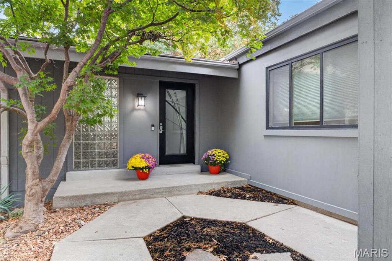
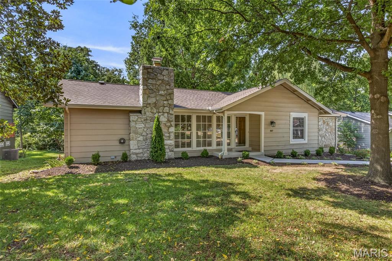
Amazing location, just minutes from everything! This home screams pride of ownership, with a park-like backyard backing onto woods, making it a top choice. As you enter, take in the new steel entry door with tempered glass and built-in blinds, which opens to the foyer with hardwood floors leading to the main level. The hardwood floors on the main floor and lower level, including the staircase between the levels, have also been updated. The beamed vaulted ceilings in the great room/kitchen make this ideal for entertaining. The kitchen has been updated with a center island and an abundance of cabinets, quartz countertops, and it's light and bright, with skylights that bring in natural light and access from your patio slider to your deck, paver patio with an outlet for a hot tub overlooking your park-like backyard. The bedrooms have ceiling fans; wait until you see BOTH fully updated bathrooms, plus the huge primary suite and large walk-in closet.Looking for a second living area for multi-purpose functions? Check! The siding has been replaced, gutter guards are installed for those pesky leaves, the lighting is updated, the garage doors and openers are newer (2023), and the seller replaced all windows with Anderson tinted windows. This home has been well maintained!
Details
| MLS # | 26069724 |
|---|---|
| Listing Type | For Sale |
| Style | House |
| HOA Dues | $150 |
| Sub-Type | Resale |
| Status | Active |
| Year | 1973 |
| Days On Site | 8 |
| Listing Provided By | Coldwell Banker Realty - Gundaker | Laura MacDonald |
Features
| Bed(s) | 3 |
|---|---|
| Bath(s) | 3 Total |
| SQ Feet | 2,083 |
| Garage | 2 |
| Basement | Y |
| Acreage | 0.24 |
Interior
| Rooms Total | 7 |
|---|---|
| Cooling | Ceiling Fan(s), Central Air |
| Heating | Forced Air |
| Interior Features | Beamed Ceilings, Ceiling Fan(s), Crown Molding, Custom Cabinetry, Dining/Living Room Combo, Dumbwaiter, Eat-in Kitchen, Entrance Foyer, Granite Counters, High Ceilings, Kitchen Island, Open Floorplan, Pantry, Recessed Lighting, See Remarks, Separate Dining, Solid Surface Countertop(s), Storage, Two Story Entrance Foyer, Vaulted Ceiling(s), Walk-In Closet(s) |
| Appliances | Dishwasher, Disposal, Microwave, Oven, Range |
Exterior
| Construction Materials | Brick Veneer, Vinyl Siding |
|---|---|
| Lot Features | Adjoins Common Ground, Adjoins Wooded Area, Cul-De-Sac |
Parking
| Garage Yes / No | Yes |
|---|---|
| Attached Garage Yes / No | Yes |
Utilities
| Utilities | Cable Connected, Electricity Connected, Natural Gas Connected, Sewer Connected, Water Connected |
|---|---|
| Electric | Ameren |
| Sewer | Public Sewer |
Taxes
| Property | 3998 |
|---|
Area Information
| State | MO |
|---|---|
| County | St. Louis |
| City | Ballwin |
| Zip Code | 63021 |
| Area | Parkway South |
| Community Name | Country Lane Woods First Add 2 |
| School District | Parkway South High |
| Elementary School | Carman Trails Elem. |
| High School | Parkway South High |
| Listing VS Median (in Country Lane Woods First Add 2) | |
Price: $400,000 low | high Med: $400,000 sqft: 2,083 low | high Med: 2,083 $ / sqft: $192 low | high Med: $192 On site: 8 low | high Med: 8 | |
Market Activity 63021
Request a showing
Request a showing
 Listings courtesy of Maris MLS as distributed by MLS GRID.
Based on information submitted to the MLS GRID as of November 7, 2026 at 10:03:58 AM PST All data is obtained from various sources and may not have been verified by broker or MLS GRID. Supplied Open House Information is subject to change without notice. All information should be independently reviewed and verified for accuracy. Properties may or may not be listed by the office/agent presenting the information.
The Digital Millennium Copyright Act of 1998, 17 U.S.C. § 512 (the “DMCA”) provides recourse for copyright owners who believe that material appearing on the Internet infringes their rights under U.S. copyright law. If you believe in good faith that any content or material made available in connection with our website or services infringes your copyright, you (or your agent) may send us a notice requesting that the content or material be removed, or access to it blocked. Notices must be sent in writing by email to DMCAnotice@MLSGrid.com.
Contact
Learn More About This Property

| State | MO |
|---|---|
| County | St. Louis |
| City | Ballwin |
| Zip Code | 63021 |
| Area | Parkway South |
| Community Name | Country Lane Woods First Add 2 |
| School District | Parkway South High |
| Elementary School | Carman Trails Elem. |
| High School | Parkway South High |
| Listing VS Median (in Country Lane Woods First Add 2) | |
Price: $400,000 low | high Med: $400,000 sqft: 2,083 low | high Med: 2,083 $ / sqft: $192 low | high Med: $192 On site: 8 low | high Med: 8 | |
Listings courtesy of Maris MLS as distributed by MLS GRID.
Based on information submitted to the MLS GRID as of All data is obtained from various sources and may not have been verified by broker or MLS GRID. Supplied Open House Information is subject to change without notice. All information should be independently reviewed and verified for accuracy. Properties may or may not be listed by the office/agent presenting the information.
The Digital Millennium Copyright Act of 1998, 17 U.S.C. § 512 (the “DMCA”) provides recourse for copyright owners who believe that material appearing on the Internet infringes their rights under U.S. copyright law. If you believe in good faith that any content or material made available in connection with our website or services infringes your copyright, you (or your agent) may send us a notice requesting that the content or material be removed, or access to it blocked. Notices must be sent in writing by email to DMCAnotice@MLSGrid.com.
