
 In-Person: 08/30 1:00 PM - 3:00 PM
1761 Fairview Farms Circle,Wentzville, MO 63385
Wentzville, MO 63385










Description
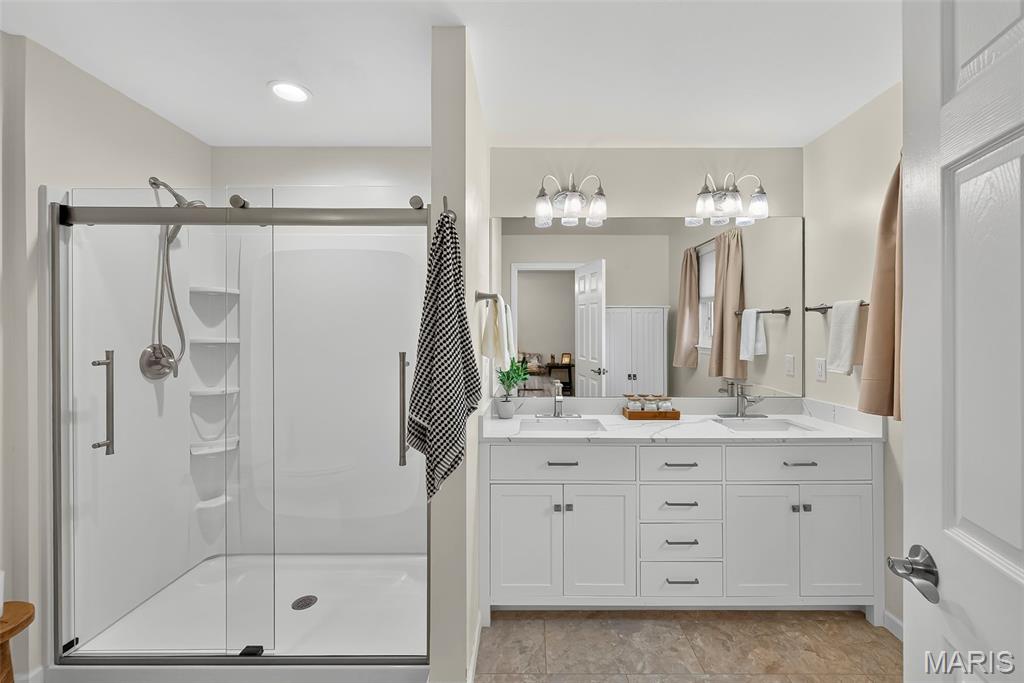
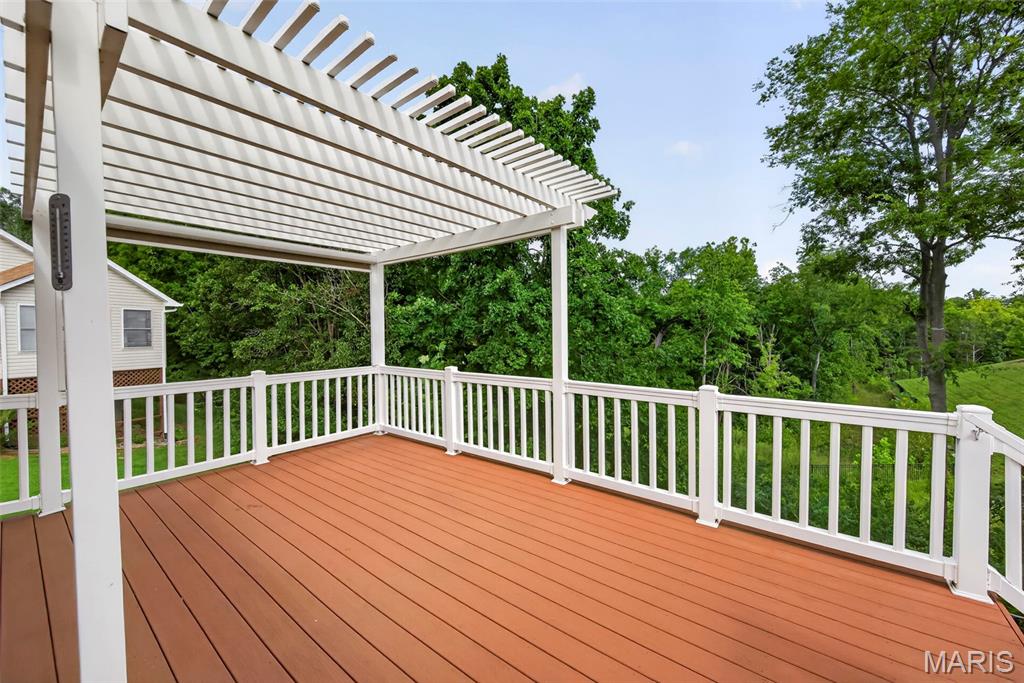
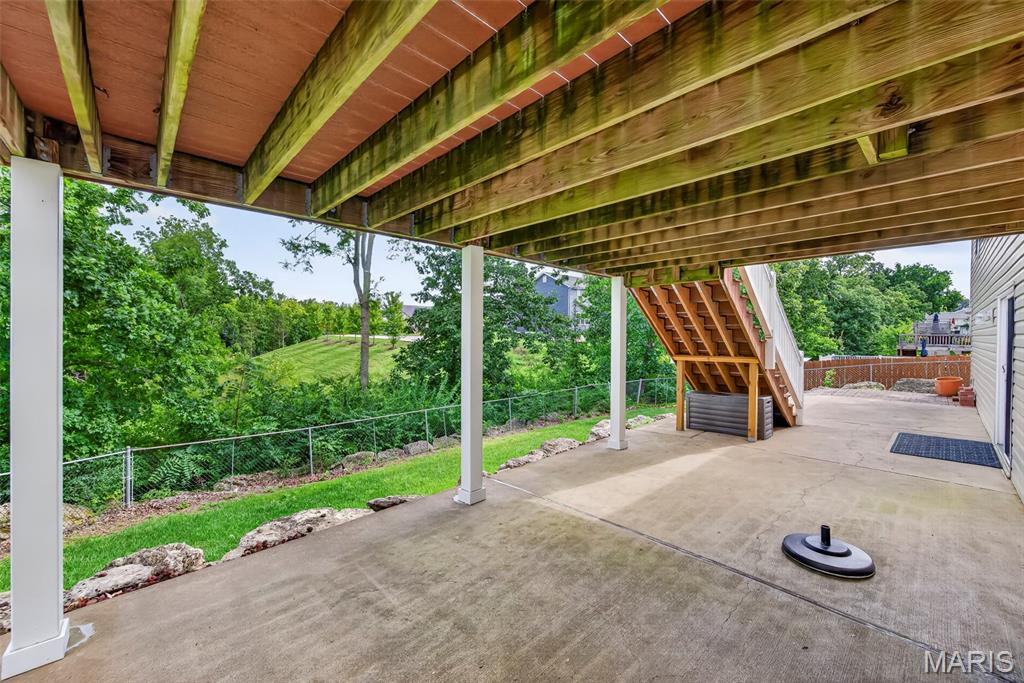
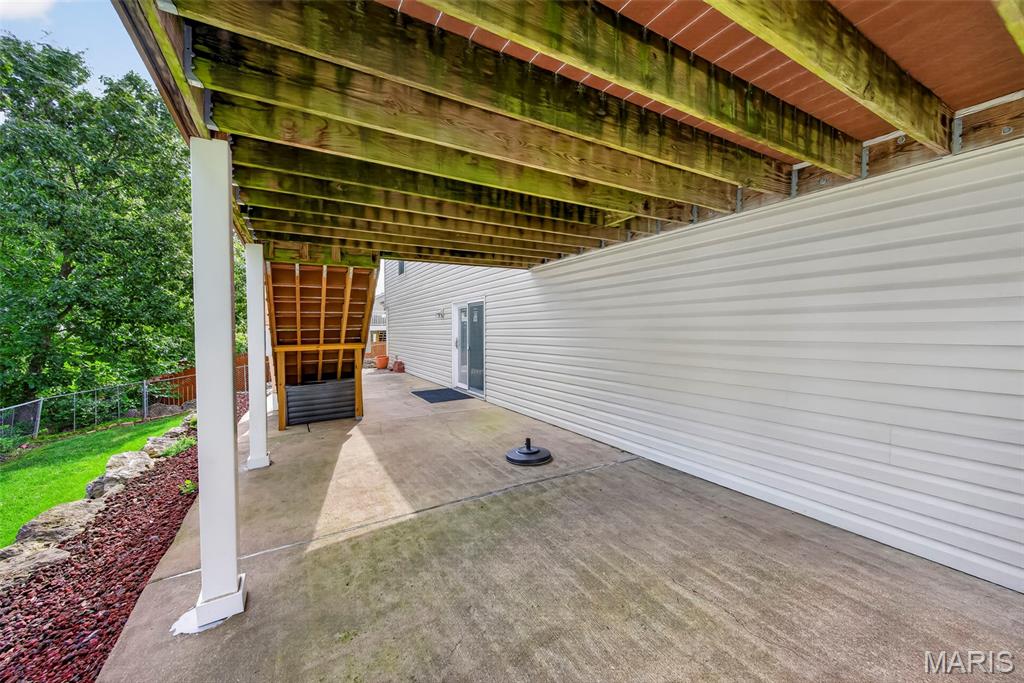
Welcome home to this beautifully updated 3-bedroom, 2-bath ranch offering comfortable one-level living and a peaceful, tree-lined setting! The brick and vinyl exterior welcomes you inside to a neutral painted interior featuring beautiful wood flooring throughout much of the home. The vaulted living room is filled with character and enhanced by recessed lighting and plantation shutters. The kitchen features newer textured granite countertops, newer stainless steel appliances, crown molding and updated grouted luxury linoleum flooring that continues into the dining area and both bathrooms. New flooring has also been added in the laundry room, hardwood in hallway and all three bedrooms. The remodeled primary bath is a standout, featuring a spacious shower and double-bowl vanity. Step from the kitchen onto the large composite deck with pergola-an ideal spot for relaxing, entertaining or simply enjoying the beautiful surroundings. The deck leads to a patio and fenced backyard overlooking a heavily wooded setting where you can enjoy wildlife and changing scenery throughout the year. The walkout lower level offers even more possibilities for future living and entertaining space. Additional updates and features include a newer roof (2023), installed water softener and convenient main-floor laundry. All of this in a great location close to restaurants, shopping, schools, highway access and more. Updated, inviting and surrounded by nature-this is one you'll want to see!
Details
| MLS # | 26052871 |
|---|---|
| Listing Type | For Sale |
| Style | House |
| HOA Dues | $75 |
| Sub-Type | Resale |
| Status | Active |
| Year | 1998 |
| Days On Site | 9 |
| Listing Provided By | Berkshire Hathaway HomeServices Select Properties | Kim McClintock |
Features
| Bed(s) | 3 |
|---|---|
| Bath(s) | 2 Total |
| SQ Feet | 1,512 |
| Garage | 2 |
| Basement | Y |
| Story(s) | 1 |
| Acreage | 0.22 |
Interior
| Rooms Total | 7 |
|---|---|
| Cooling | Ceiling Fan(s), Central Air |
| Heating | Forced Air, Natural Gas |
| Interior Features | Breakfast Bar, Ceiling Fan(s), Crown Molding, Entrance Foyer, Granite Counters, Kitchen/Dining Room Combo, Open Floorplan, Pantry, Recessed Lighting, Separate Dining, Separate Shower, Smart Thermostat, Track Lighting, Vaulted Ceiling(s), Walk-In Closet(s) |
| Window Features | Blinds, Plantation Shutters, Screens, Tilt-In Windows, Window Coverings |
| Appliances | Stainless Steel Appliance(s), Dishwasher, Disposal, Ice Maker, Microwave, Gas Range, Refrigerator, Gas Water Heater, Water Softener |
Exterior
| Roof | Architectural Shingle |
|---|---|
| Construction Materials | Brick, Vinyl Siding |
| Lot Features | Adjoins Wooded Area, Cul-De-Sac, Landscaped, Wooded |
| Fencing | Back Yard, Fenced |
Parking
| Garage Yes / No | Yes |
|---|---|
| Attached Garage Yes / No | Yes |
| Parking Features | Attached, Deck, Garage, Garage Door Opener |
Location
| Community Features | Sidewalks, Street Lights |
|---|
Utilities
| Utilities | Cable Available, Underground Utilities |
|---|---|
| Electric | 220 Volts |
| Sewer | Public Sewer |
Taxes
| Property | 3880 |
|---|
Area Information
| State | MO |
|---|---|
| County | St. Charles |
| City | Wentzville |
| Zip Code | 63385 |
| Area | Wentzville Holt |
| Community Name | Fairview Farms #1 |
| School District | Holt Sr. High |
| Elementary School | Heritage Elem. |
| High School | Holt Sr. High |
| Listing VS Median (in Fairview Farms #1) | |
Price: $375,000 low | high Med: $375,000 sqft: 1,512 low | high Med: 1,512 $ / sqft: $248 low | high Med: $248 On site: 9 low | high Med: 9 | |
Market Activity 63385
Request a showing
Request a showing
 Listings courtesy of Maris MLS as distributed by MLS GRID.
Based on information submitted to the MLS GRID as of August 26, 2026 at 12:08:00 PM PDT All data is obtained from various sources and may not have been verified by broker or MLS GRID. Supplied Open House Information is subject to change without notice. All information should be independently reviewed and verified for accuracy. Properties may or may not be listed by the office/agent presenting the information.
The Digital Millennium Copyright Act of 1998, 17 U.S.C. § 512 (the “DMCA”) provides recourse for copyright owners who believe that material appearing on the Internet infringes their rights under U.S. copyright law. If you believe in good faith that any content or material made available in connection with our website or services infringes your copyright, you (or your agent) may send us a notice requesting that the content or material be removed, or access to it blocked. Notices must be sent in writing by email to DMCAnotice@MLSGrid.com.
Contact
Learn More About This Property

| Open House |
|---|
| In-Person 08/30 1:00 PM - 3:00 PM |
| State | MO |
|---|---|
| County | St. Charles |
| City | Wentzville |
| Zip Code | 63385 |
| Area | Wentzville Holt |
| Community Name | Fairview Farms #1 |
| School District | Holt Sr. High |
| Elementary School | Heritage Elem. |
| High School | Holt Sr. High |
| Listing VS Median (in Fairview Farms #1) | |
Price: $375,000 low | high Med: $375,000 sqft: 1,512 low | high Med: 1,512 $ / sqft: $248 low | high Med: $248 On site: 9 low | high Med: 9 | |
Listings courtesy of Maris MLS as distributed by MLS GRID.
Based on information submitted to the MLS GRID as of All data is obtained from various sources and may not have been verified by broker or MLS GRID. Supplied Open House Information is subject to change without notice. All information should be independently reviewed and verified for accuracy. Properties may or may not be listed by the office/agent presenting the information.
The Digital Millennium Copyright Act of 1998, 17 U.S.C. § 512 (the “DMCA”) provides recourse for copyright owners who believe that material appearing on the Internet infringes their rights under U.S. copyright law. If you believe in good faith that any content or material made available in connection with our website or services infringes your copyright, you (or your agent) may send us a notice requesting that the content or material be removed, or access to it blocked. Notices must be sent in writing by email to DMCAnotice@MLSGrid.com.
