
 In-Person: 11/22 1:00 PM - 3:00 PM
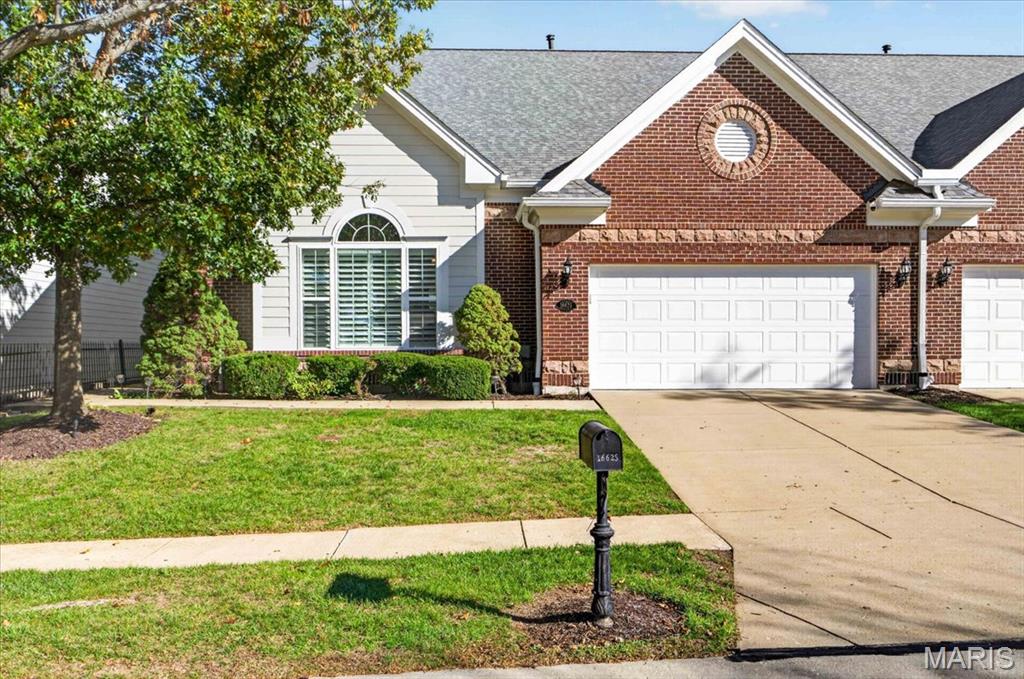
16625 Equestrian Lane,Chesterfield, MO 63005
Chesterfield, MO 63005

Description
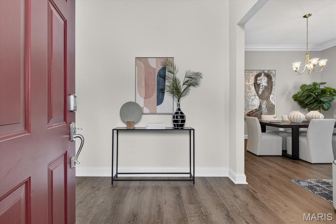
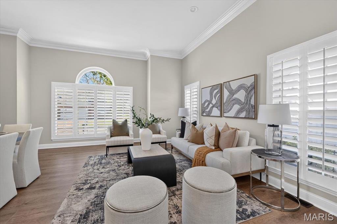
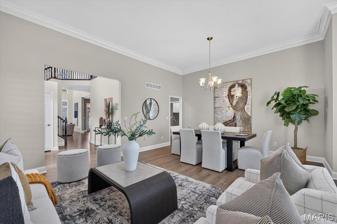
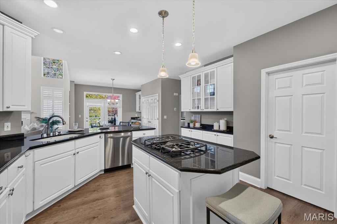
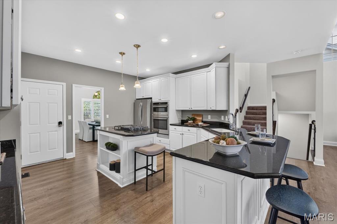
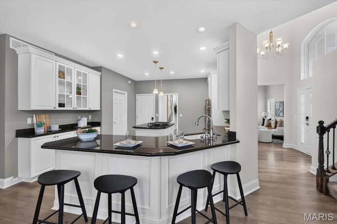
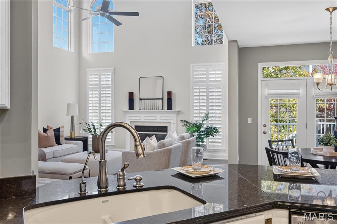
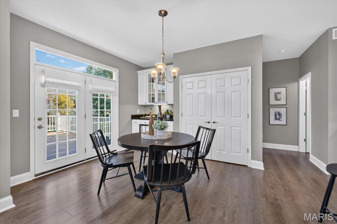
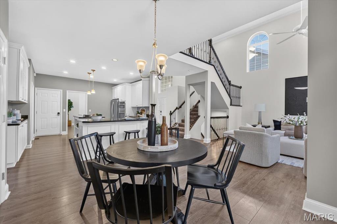
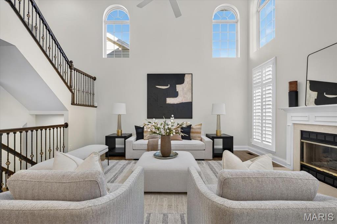
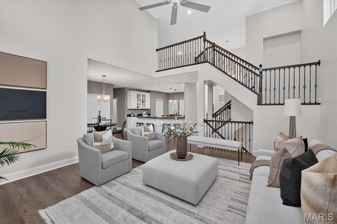
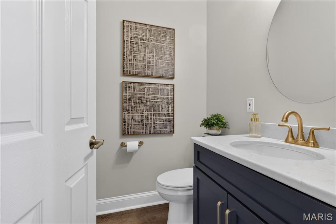
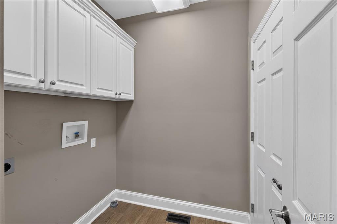
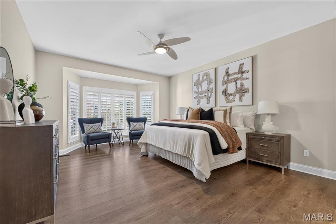
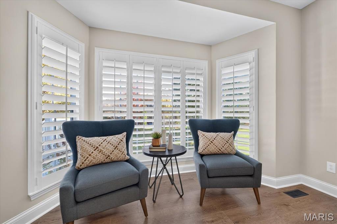
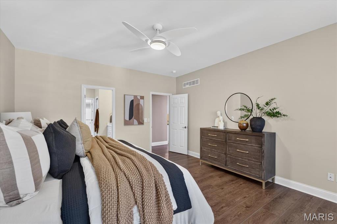
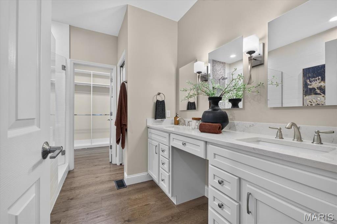
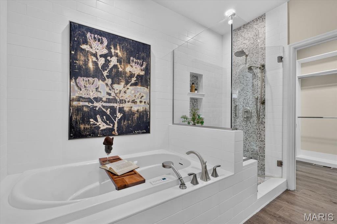
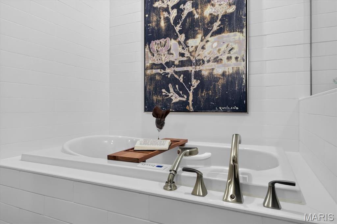
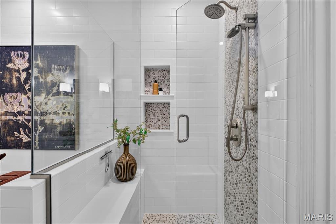
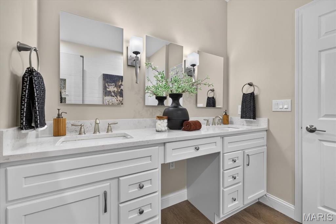
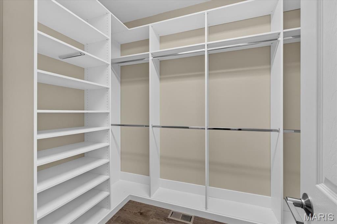
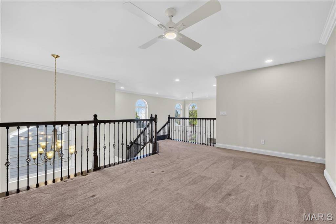
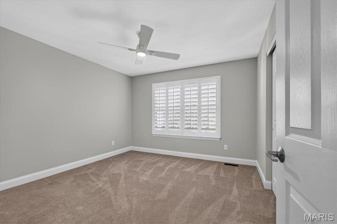
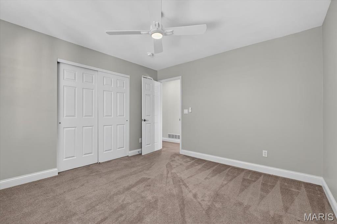
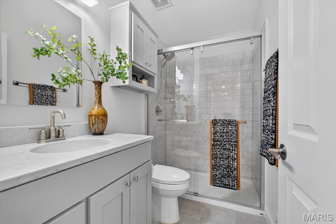
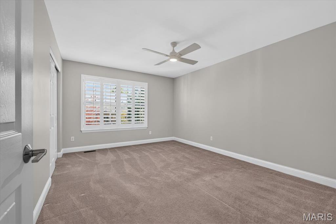
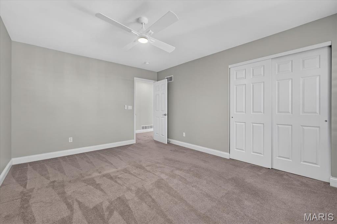
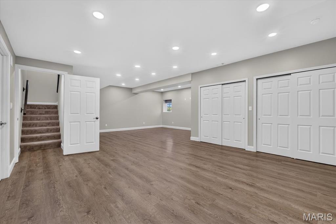
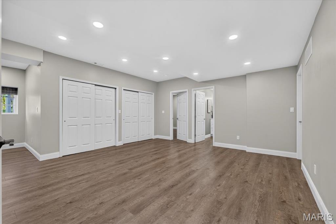
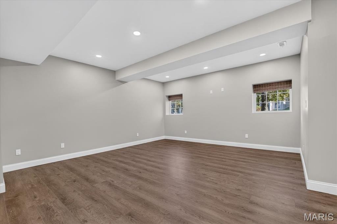
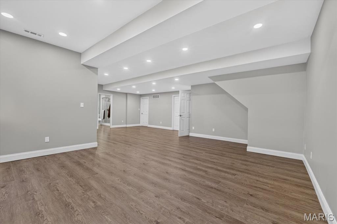
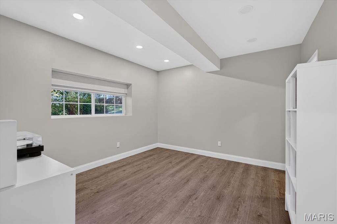
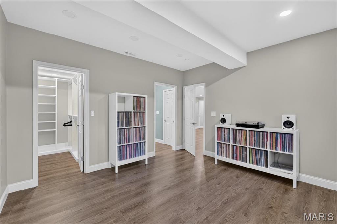
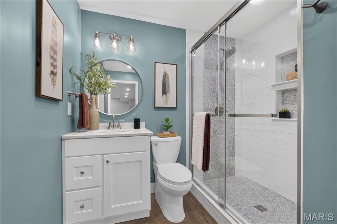
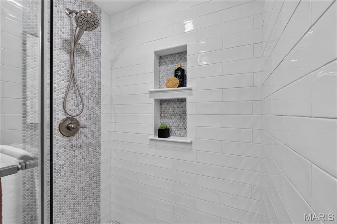
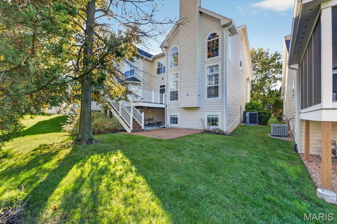
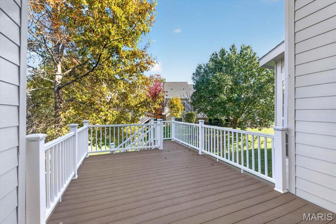
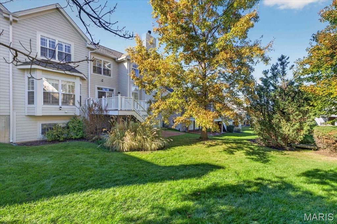
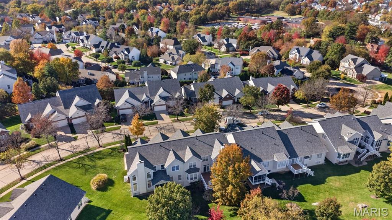
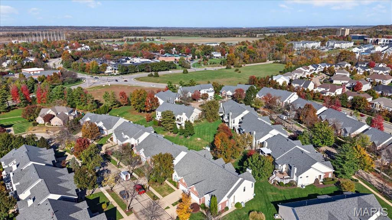
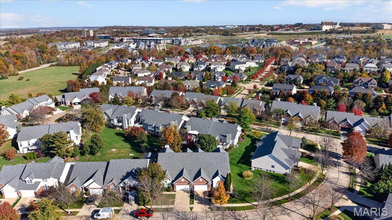
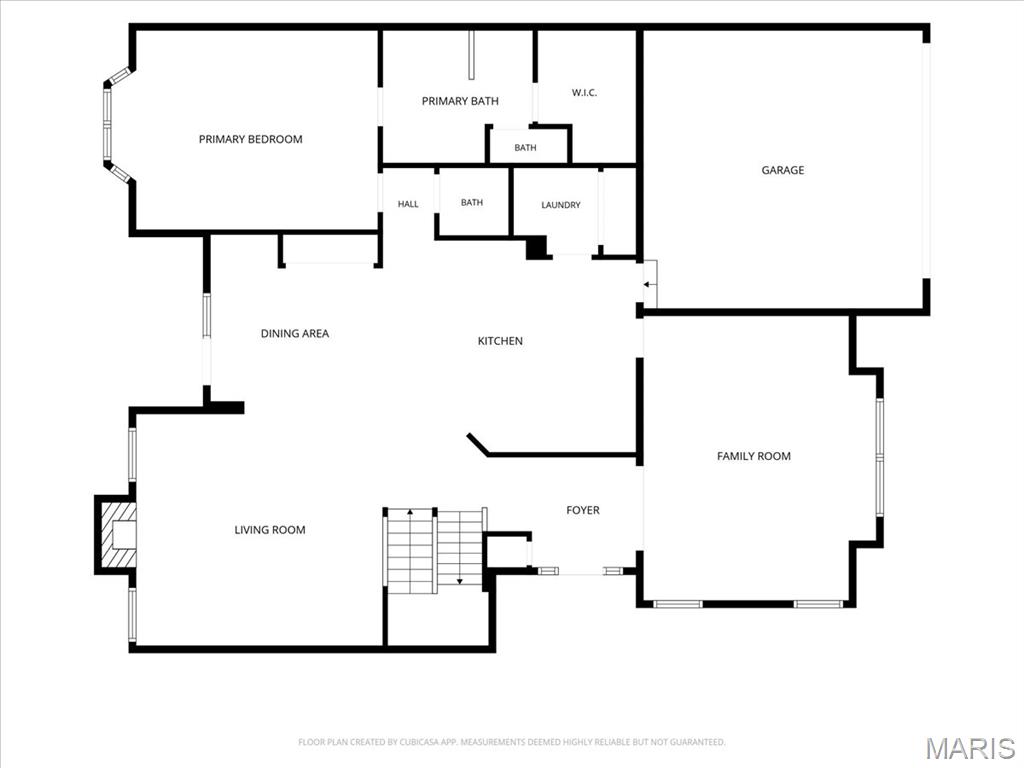
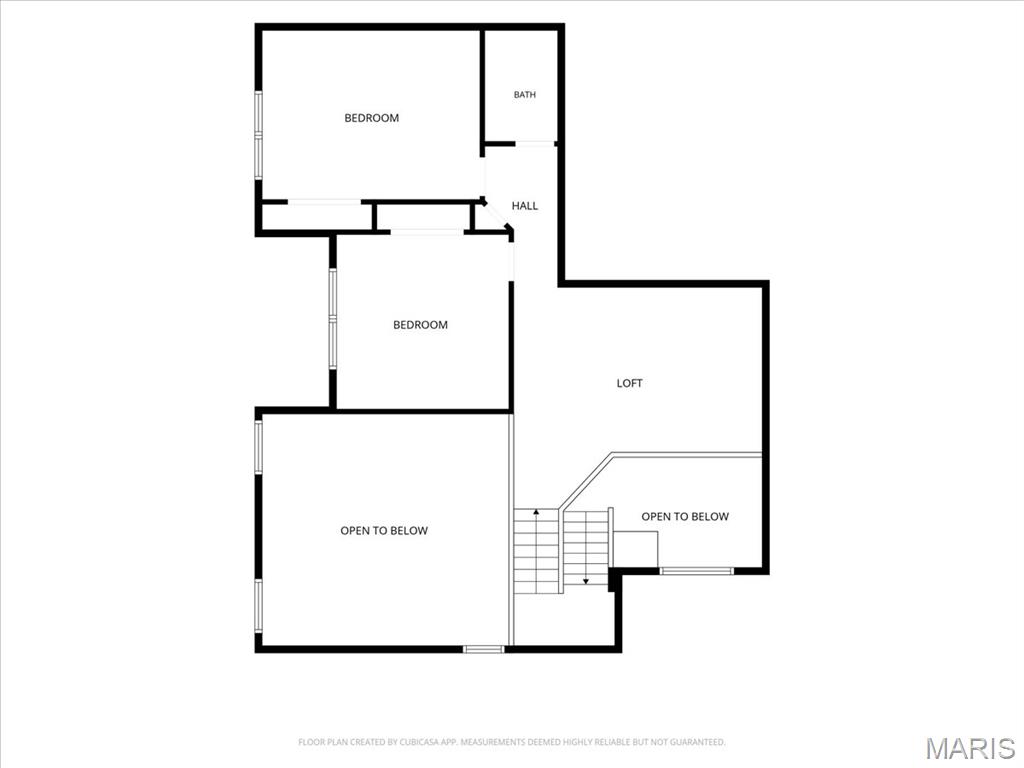
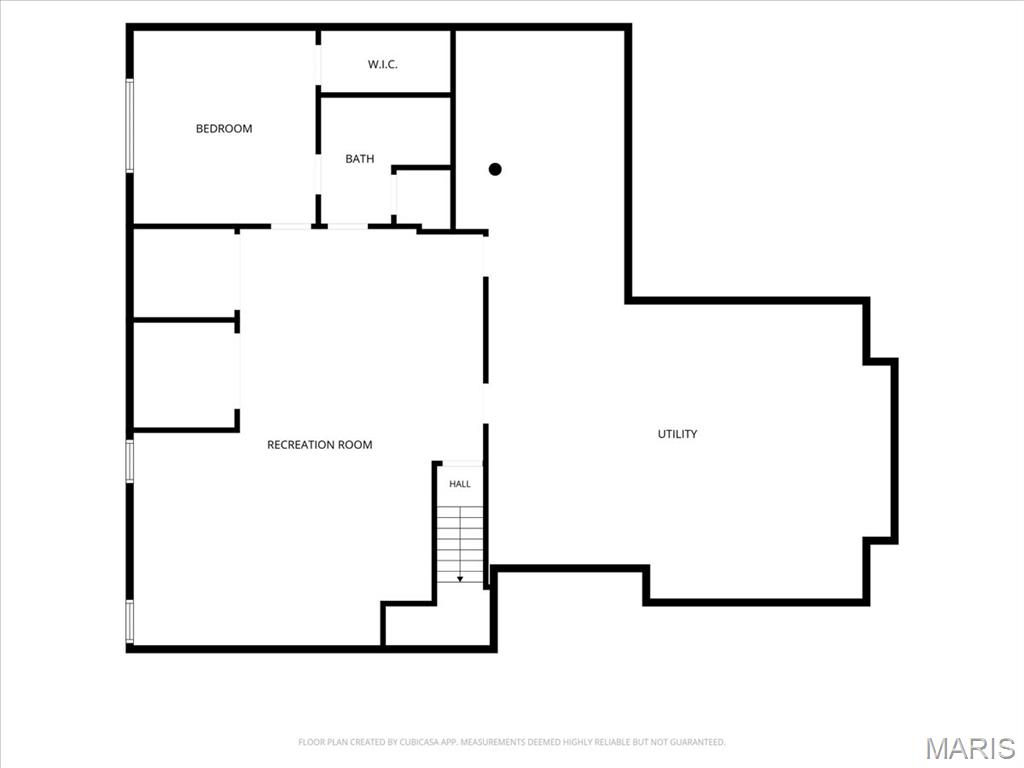
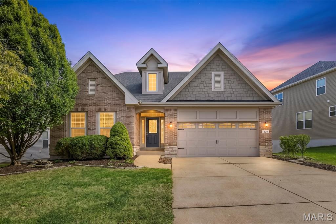
Tucked within an established gated community in Chesterfield, this exceptionally spacious and beautifully updated 1.5-story villa combines the ease of lower-maintenance living with generous living spaces, comfort and versatility. The impressive two-story great room features soaring ceilings and an updated open staircase with iron spindles, while plantation shutters and crown molding add to the home's casually elegant feel. The kitchen combines form and function with updated appliances, generous counter space and room for two chefs to work. Open to the great room, it keeps everyone connected, while the separate living and dining rooms offer a timeless setting for lively celebrations and memorable evenings. The main-floor primary suite features a thoughtfully renovated bath with dual vanities, quartz countertops, an air-jet soaking tub and a floor-to-ceiling tiled walk-in shower. Upstairs, two additional bedrooms, a full bath and loft offer comfortable accommodations and versatile living space. The recently finished lookout lower level is filled with natural light and features a fourth bedroom, full bath, comfortable family room and recreation area. It's a welcoming space for overnight guests or spending a cozy night at home watching a movie or playing games. Outside, the private deck offers a place to unwind and enjoy the changing seasons. Chesterfield's shopping, dining, parks and entertainment are just minutes away, along with convenient highway access. With a new roof and gutters in 2025, all 4 bathrooms updated and new flooring on the main and lower levels in 2024, and beautiful finishes throughout, this home ready to enjoy from the moment you move in.
Details
| MLS # | 26065350 |
|---|---|
| Listing Type | For Sale |
| Style | House |
| HOA Dues | $375 |
| Sub-Type | Resale |
| Status | Active |
| Year | 2000 |
| Days On Site | 37 |
| Listing Provided By | Coldwell Banker Realty - Gundaker West Regional | Kristin Sprague |
Features
| Bed(s) | 4 |
|---|---|
| Bath(s) | 4 Total |
| SQ Feet | 3,256 |
| Garage | 2 |
| Basement | Y |
| Story(s) | 1 |
| Acreage | 0.15 |
Interior
| Rooms Total | 13 |
|---|---|
| Cooling | Ceiling Fan(s), Central Air |
| Heating | Forced Air, Natural Gas |
| Interior Features | Breakfast Room, Ceiling Fan(s), Dining/Living Room Combo, Double Vanity, Entrance Foyer, Granite Counters, High Ceilings, Kitchen Island, Pantry, Separate Shower, Soaking Tub, Two Story Entrance Foyer, Walk-In Closet(s) |
| Window Features | Bay Window(s) |
| Appliances | Stainless Steel Appliance(s), Gas Cooktop, Dishwasher, Disposal, Microwave, Refrigerator, Wall Oven |
Exterior
| Roof | Architectural Shingle |
|---|---|
| Construction Materials | Brick Veneer, Vinyl Siding |
| Lot Features | Interior Lot |
Parking
| Garage Yes / No | Yes |
|---|---|
| Attached Garage Yes / No | Yes |
| Parking Features | Concrete |
Utilities
| Utilities | Cable Available |
|---|---|
| Electric | Ameren |
| Sewer | Public Sewer |
Taxes
| Property | 7394 |
|---|
Area Information
| State | MO |
|---|---|
| County | St. Louis |
| City | Chesterfield |
| Zip Code | 63005 |
| Area | Marquette |
| Community Name | Baxter Pointe Villas Three |
| School District | Marquette Sr. High |
| Elementary School | Wild Horse Elem. |
| High School | Marquette Sr. High |
| Listing VS Median (in Baxter Pointe Villas Three) | |
Price: $700,000 low | high Med: $700,000 sqft: 3,256 low | high Med: 3,256 $ / sqft: $215 low | high Med: $215 On site: 37 low | high Med: 37 | |
Market Activity 63005
Request a showing
Request a showing
 Listings courtesy of Maris MLS as distributed by MLS GRID.
Based on information submitted to the MLS GRID as of November 19, 2026 at 9:40:57 AM PST All data is obtained from various sources and may not have been verified by broker or MLS GRID. Supplied Open House Information is subject to change without notice. All information should be independently reviewed and verified for accuracy. Properties may or may not be listed by the office/agent presenting the information.
The Digital Millennium Copyright Act of 1998, 17 U.S.C. § 512 (the “DMCA”) provides recourse for copyright owners who believe that material appearing on the Internet infringes their rights under U.S. copyright law. If you believe in good faith that any content or material made available in connection with our website or services infringes your copyright, you (or your agent) may send us a notice requesting that the content or material be removed, or access to it blocked. Notices must be sent in writing by email to DMCAnotice@MLSGrid.com.
Contact
Learn More About This Property

| Open House |
|---|
| In-Person 11/22 1:00 PM - 3:00 PM |
| State | MO |
|---|---|
| County | St. Louis |
| City | Chesterfield |
| Zip Code | 63005 |
| Area | Marquette |
| Community Name | Baxter Pointe Villas Three |
| School District | Marquette Sr. High |
| Elementary School | Wild Horse Elem. |
| High School | Marquette Sr. High |
| Listing VS Median (in Baxter Pointe Villas Three) | |
Price: $700,000 low | high Med: $700,000 sqft: 3,256 low | high Med: 3,256 $ / sqft: $215 low | high Med: $215 On site: 37 low | high Med: 37 | |
Listings courtesy of Maris MLS as distributed by MLS GRID.
Based on information submitted to the MLS GRID as of All data is obtained from various sources and may not have been verified by broker or MLS GRID. Supplied Open House Information is subject to change without notice. All information should be independently reviewed and verified for accuracy. Properties may or may not be listed by the office/agent presenting the information.
The Digital Millennium Copyright Act of 1998, 17 U.S.C. § 512 (the “DMCA”) provides recourse for copyright owners who believe that material appearing on the Internet infringes their rights under U.S. copyright law. If you believe in good faith that any content or material made available in connection with our website or services infringes your copyright, you (or your agent) may send us a notice requesting that the content or material be removed, or access to it blocked. Notices must be sent in writing by email to DMCAnotice@MLSGrid.com.
