
162 Drake Lane,Climax Springs, MO 65324
Climax Springs, MO 65324


Description
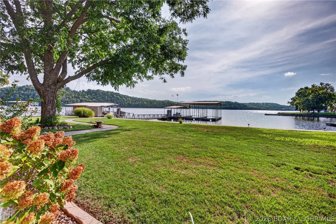
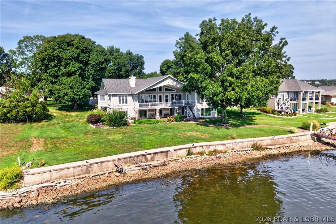
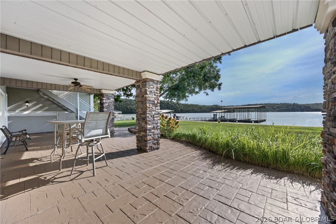
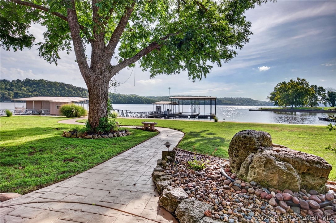
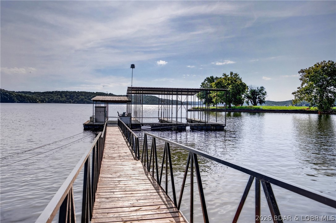
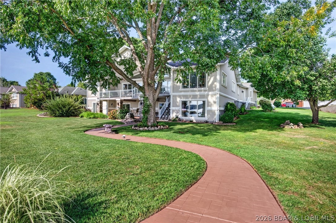
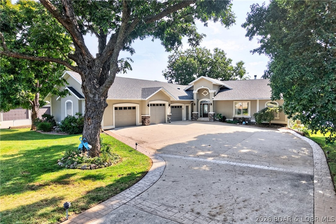
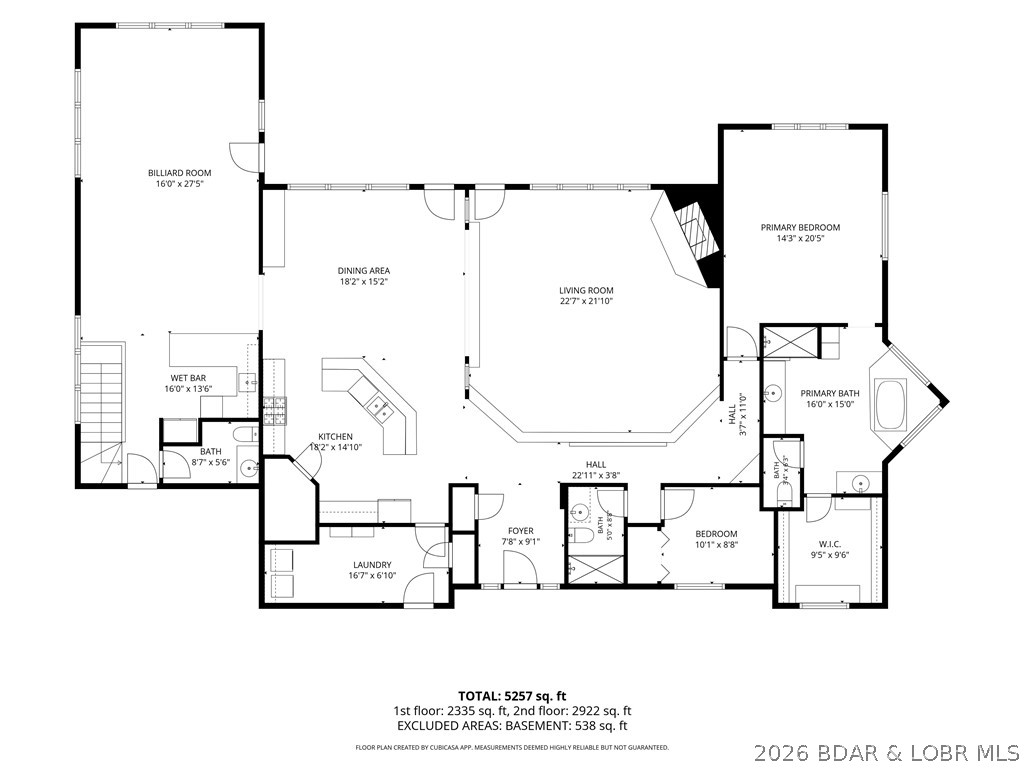
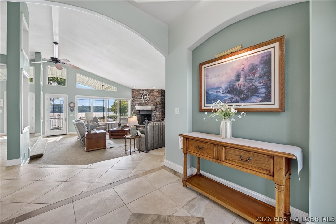
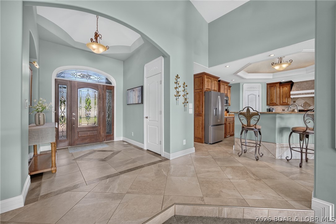
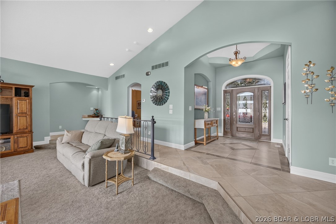
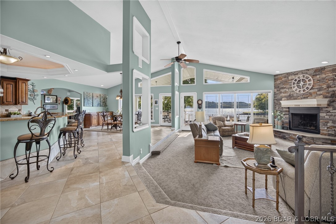
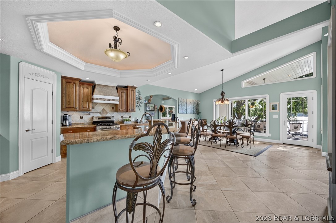
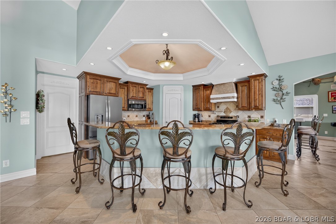
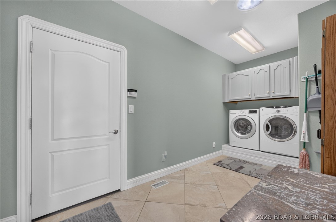
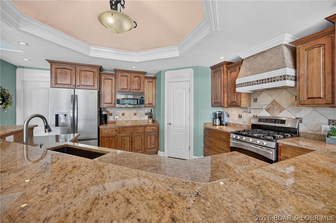
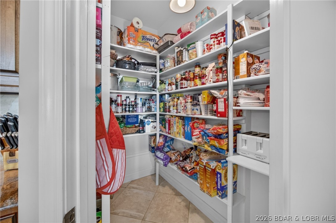
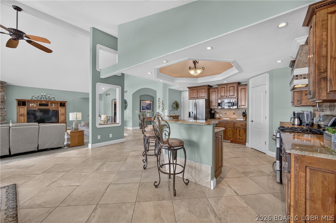
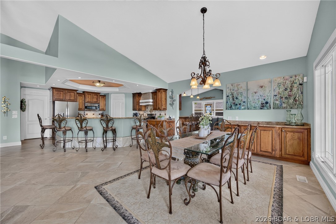
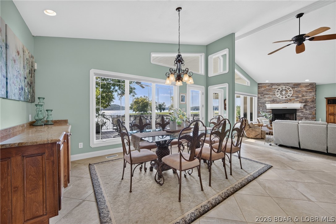
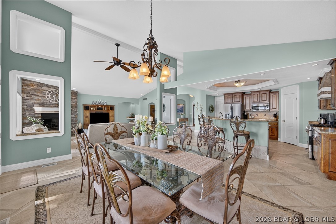
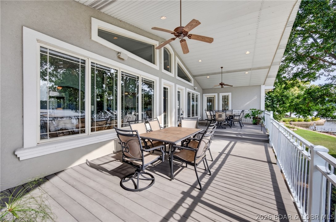
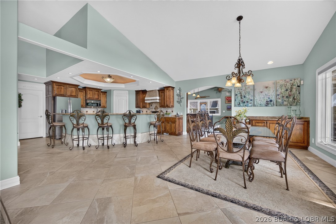
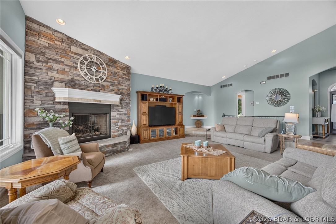
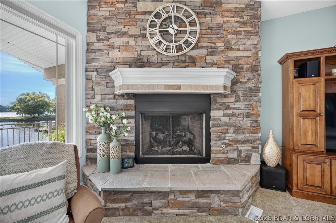
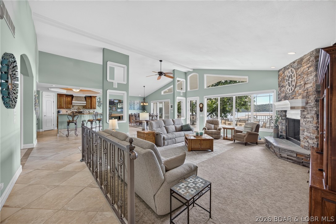
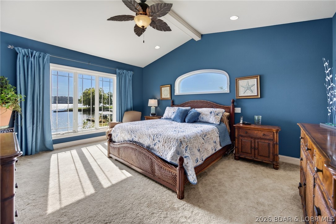
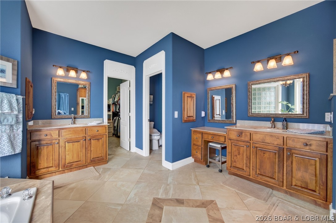
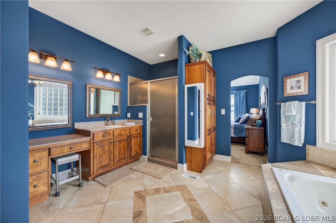
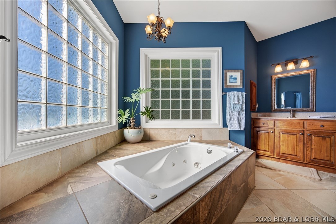
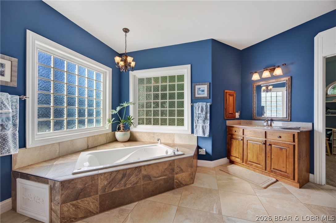
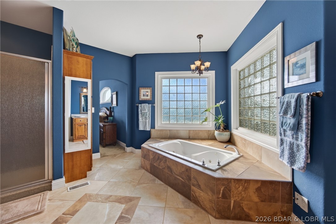
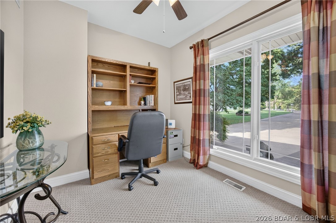
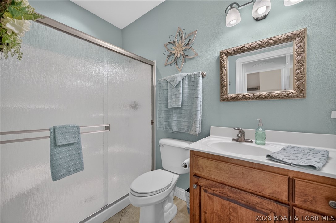
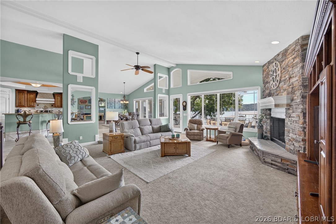
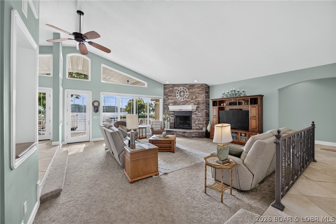
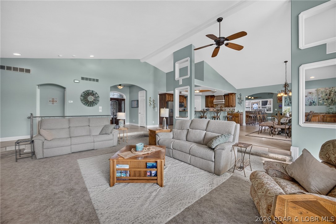
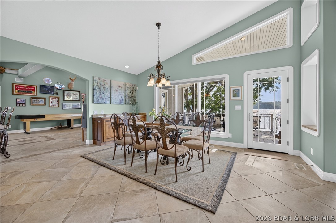
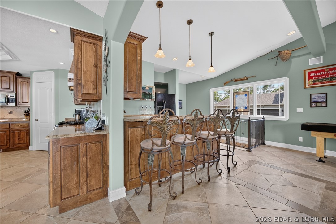
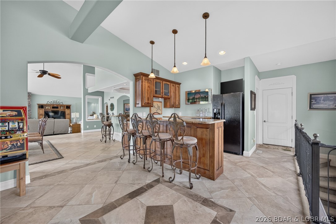
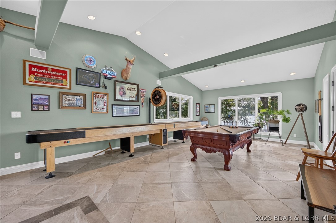
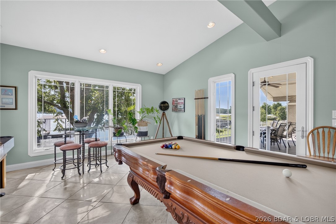
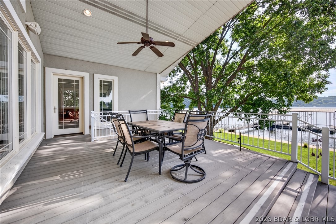
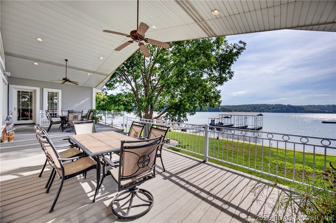
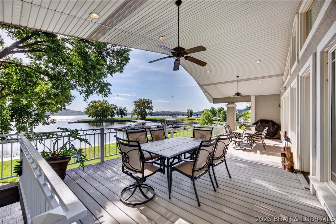
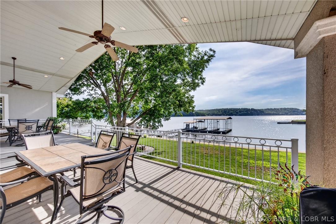
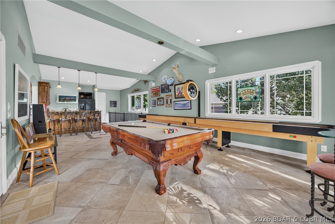
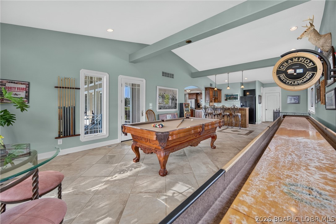
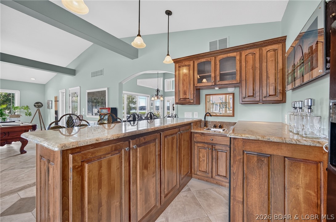
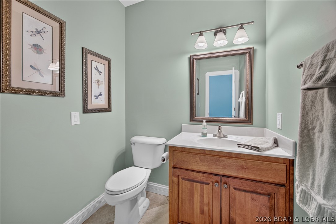
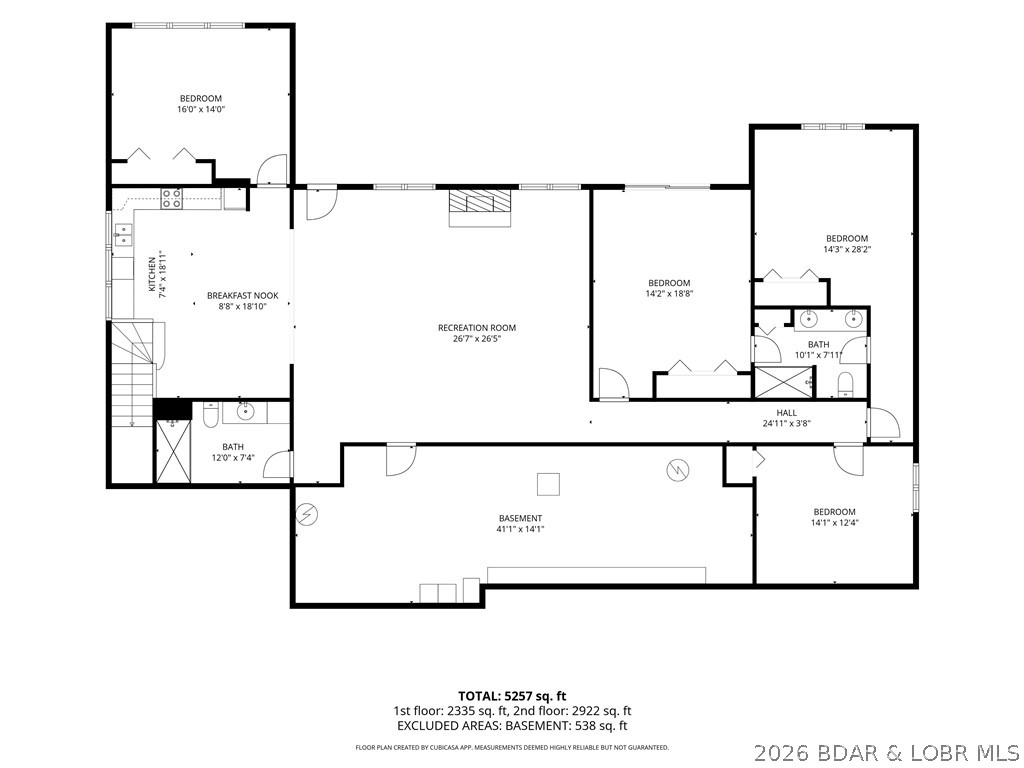
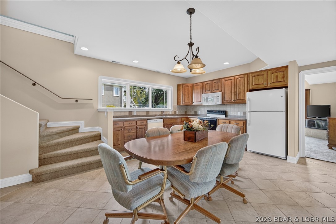
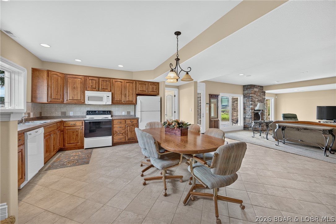
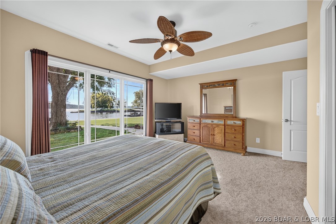
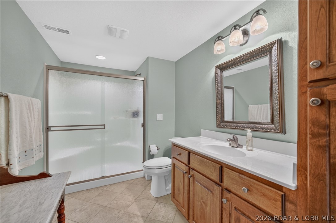
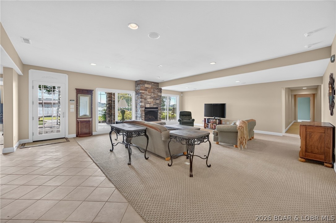
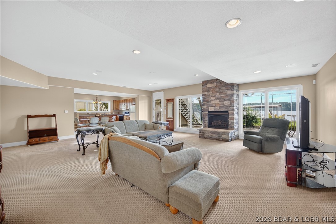
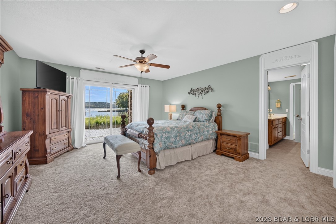
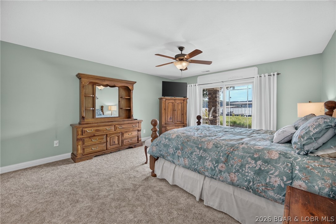
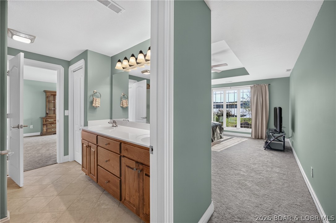
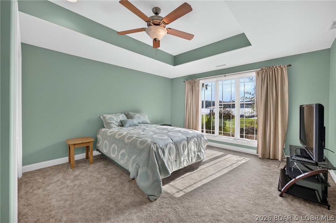
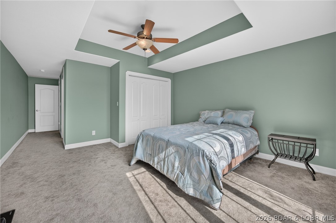
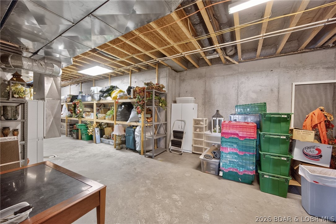
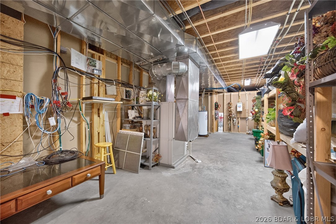
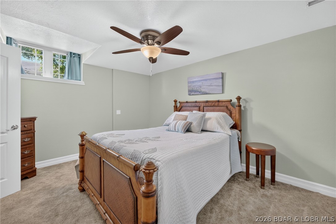
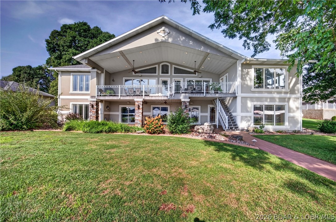
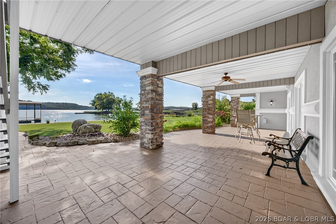
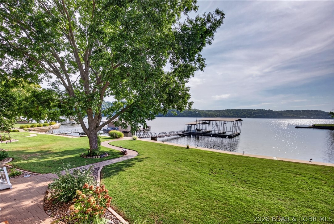
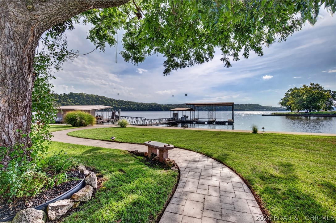
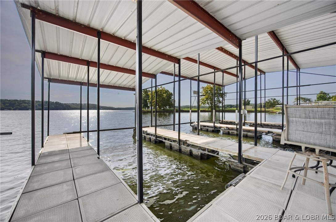
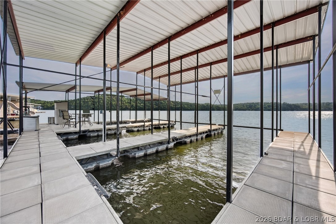
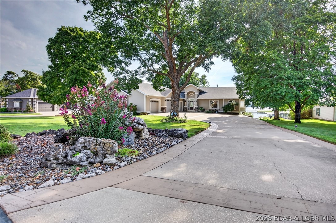
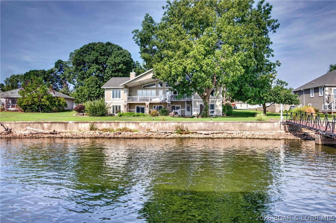
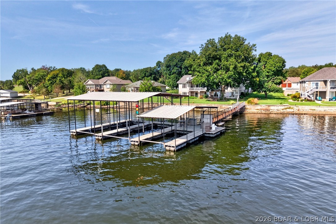
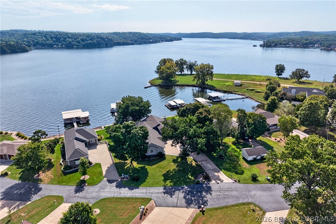
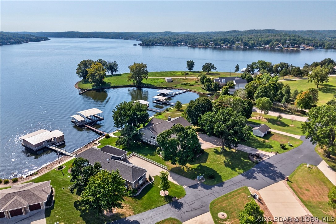
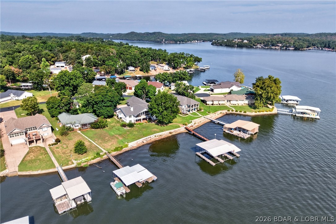
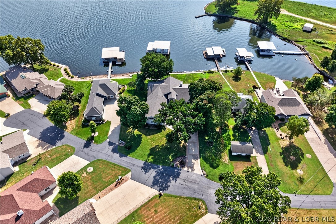
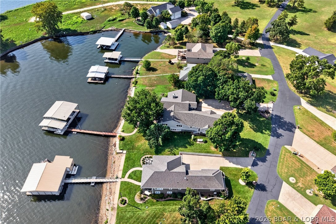
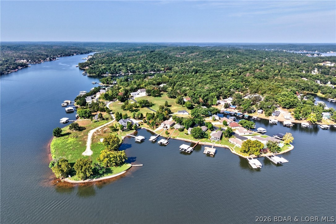
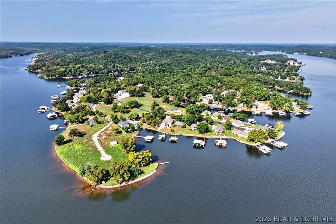
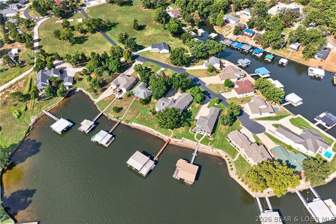
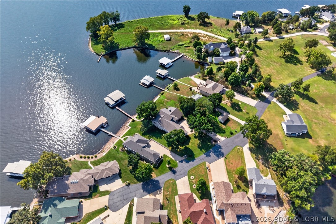
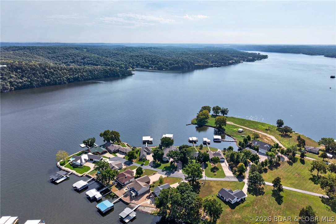
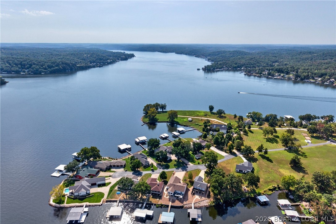
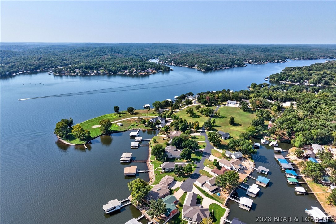
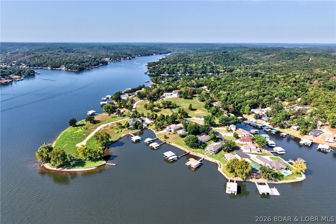
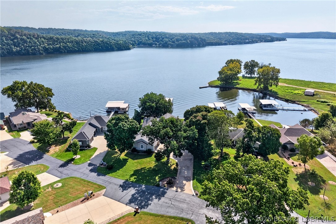
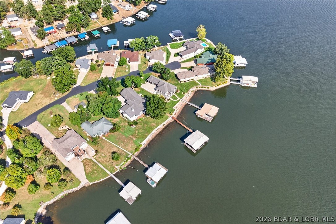
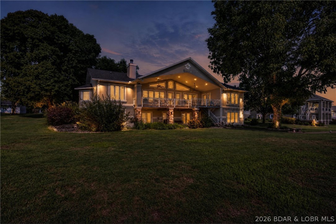
FIRST TIME ON THE MARKET! This beautifully maintained, one-owner custom lakefront home delivers WOW from the moment you arrive! Over 3/4's of an acre, on a level lot with 160' of lakefront, the expansive driveway leads to an oversized 3 car garage at the entrance of the home. The lakeside provides a 3 slip concrete dock with freshwater pump, and a completely finished covered deck and patio to enjoy those spectacular main-channel sunrise views at the 44 MM. Designed for entertaining and lake living, this property boasts TWO COMPLETE LIVING AREAS-each with a full kitchen and living room complete with a fireplace. The main level features a luxurious primary ensuite, guest bedroom/office, open-concept living, chef's kitchen with walk-in pantry, plus a dedicated entertainment area with wet bar, full refrigerator and wine fridge. Vaulted and tray ceilings, floor-to-ceiling windows and abundant natural light showcase the incredible views. The lower level offers FOUR ADDITIONAL BEDROOMS, including a Jack & Jill bath, and an huge storage room. Completing this exceptional property is Geothermal HVAC which provides independent climate control on each level! This is lake living at its finest.
Details
| MLS # | 3590056 |
|---|---|
| Listing Type | For Sale |
| Style | House |
| HOA Dues | $2,044 |
| Sub-Type | Resale |
| Status | Active |
| Year | 2008 |
| Days On Site | 52 |
| Listing Provided By | ReeceNichols Real Estate | Terry Anne Boggs |
Features
| Bed(s) | 6 |
|---|---|
| Bath(s) | 5 Total |
| SQ Feet | 5,853 |
| Garage | 3 |
| Basement | Y |
| Story(s) | 2 |
| Zoning | Residential |
| Acreage | 0.81 |
| Water Front | Yes |
| Property View | Yes |
Interior
| Rooms Total | 18 |
|---|---|
| Cooling | Other |
| Heating Yes / No | Yes |
| Heating | Geothermal |
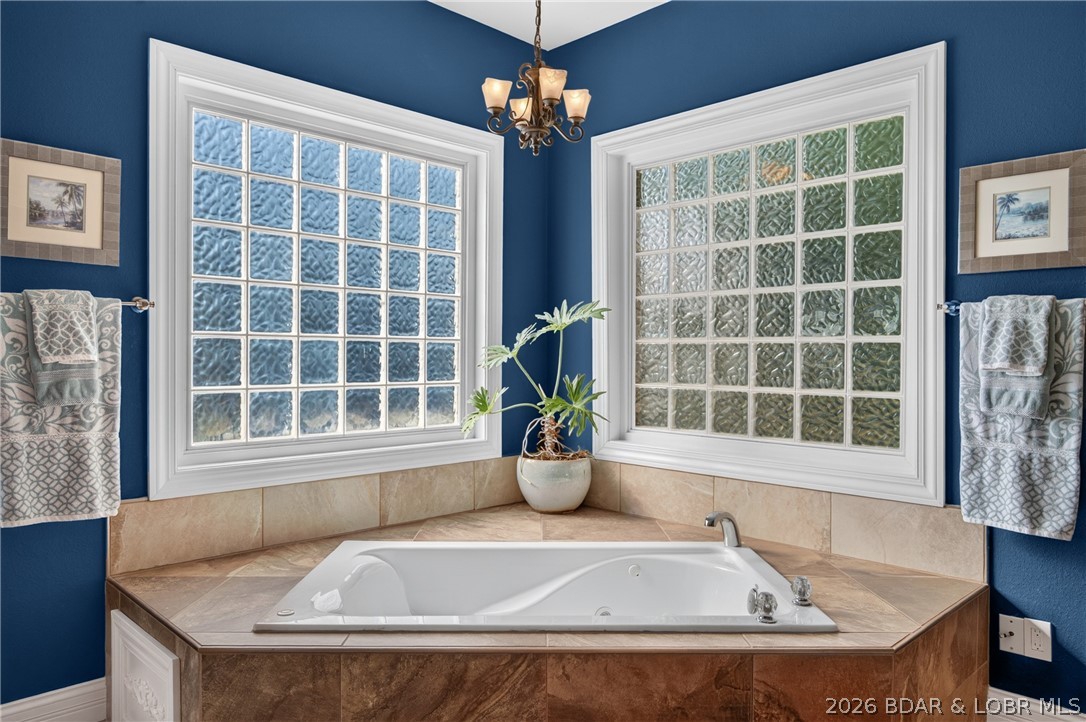
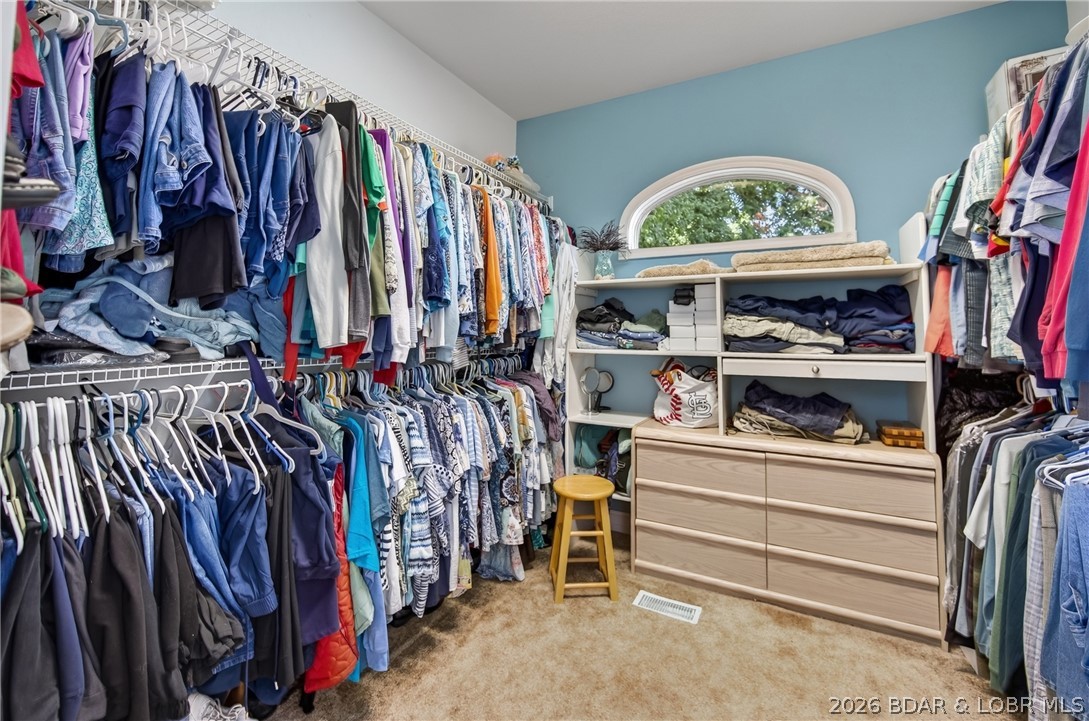
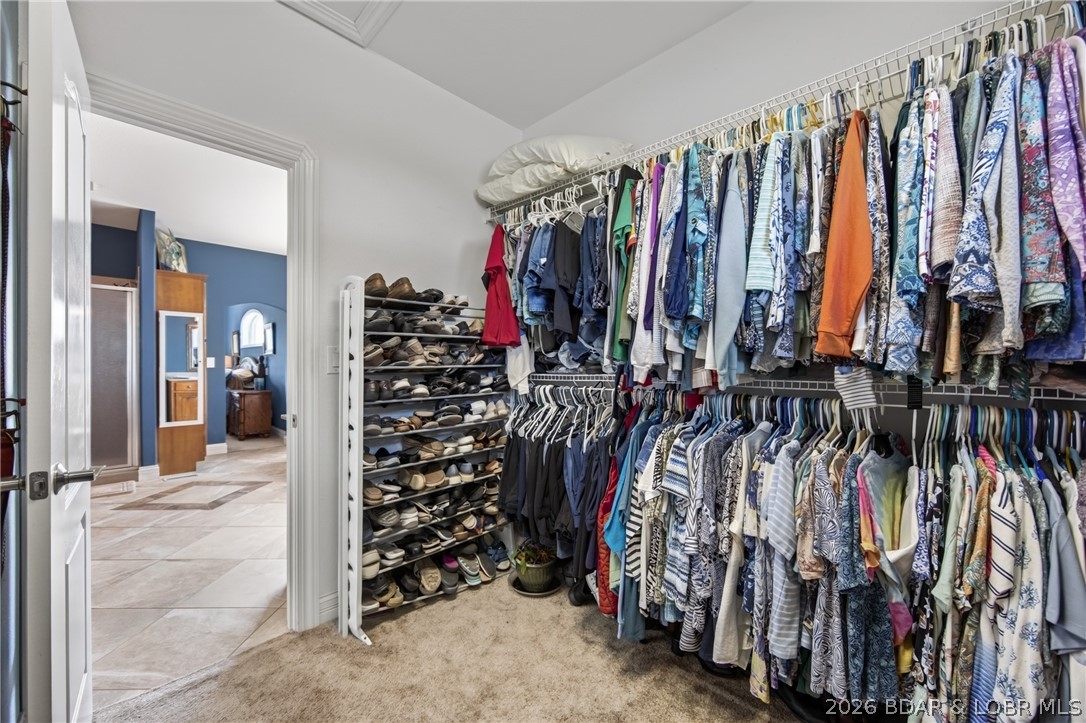
| Interior Features | Wet Bar, Built In Features, Tray Ceilings, Ceiling Fans, Custom Cabinets, Coffered Ceilings, Fireplace, Jetted Tub, Pantry, Skylights, Vaulted Ceilings, Walk In Closets, Walk In Shower, Window Treatments |
| Window Features | Skylights, Window Treatments |
| Appliances | Dishwasher, Disposal, Microwave, Range, Refrigerator, Stove |
Exterior
| Exterior Features | Concrete Driveway, Covered Patio, Deck |
|---|---|
| Roof | Architectural, Shingle |
| Security Features | Security System Owned |
| Construction Materials | Stucco |
| Foundation Details | Basement |
| Lot Features | Gentle Sloping, Lake Front, Level, Views |
Parking
| Garage Yes / No | Yes |
|---|---|
| Attached Garage Yes / No | Yes |
| Parking Features | Attached, Electricity, Garage, Garage Door Opener |
Other
| List Aor | Lake Of The Ozarks Board Of Realtors |
|---|
Taxes
| Property | 3912 |
|---|
Area Information
| State | MO |
|---|---|
| County | Camden |
| City | Climax Springs |
| Zip Code | 65324 |
| Area | H |
| Community Name | Cedar View Estates |
| Listing VS Median (in Cedar View Estates) | |
Price: $2,200,000 low | high Med: $1,502,500 sqft: 5,853 low | high Med: 4,165 $ / sqft: $376 low | high Med: $350 On site: 52 low | high Med: 59 | |
Request a showing
Request a showing
Contact
Learn More About This Property

| State | MO |
|---|---|
| County | Camden |
| City | Climax Springs |
| Zip Code | 65324 |
| Area | H |
| Community Name | Cedar View Estates |
| Listing VS Median (in Cedar View Estates) | |
Price: $2,200,000 low | high Med: $1,502,500 sqft: 5,853 low | high Med: 4,165 $ / sqft: $376 low | high Med: $350 On site: 52 low | high Med: 59 | |
 Listings courtesy of Maris MLS as distributed by MLS GRID.
Based on information submitted to the MLS GRID as of All data is obtained from various sources and may not have been verified by broker or MLS GRID. Supplied Open House Information is subject to change without notice. All information should be independently reviewed and verified for accuracy. Properties may or may not be listed by the office/agent presenting the information.
The Digital Millennium Copyright Act of 1998, 17 U.S.C. § 512 (the “DMCA”) provides recourse for copyright owners who believe that material appearing on the Internet infringes their rights under U.S. copyright law. If you believe in good faith that any content or material made available in connection with our website or services infringes your copyright, you (or your agent) may send us a notice requesting that the content or material be removed, or access to it blocked. Notices must be sent in writing by email to DMCAnotice@MLSGrid.com.
