
 New Listing
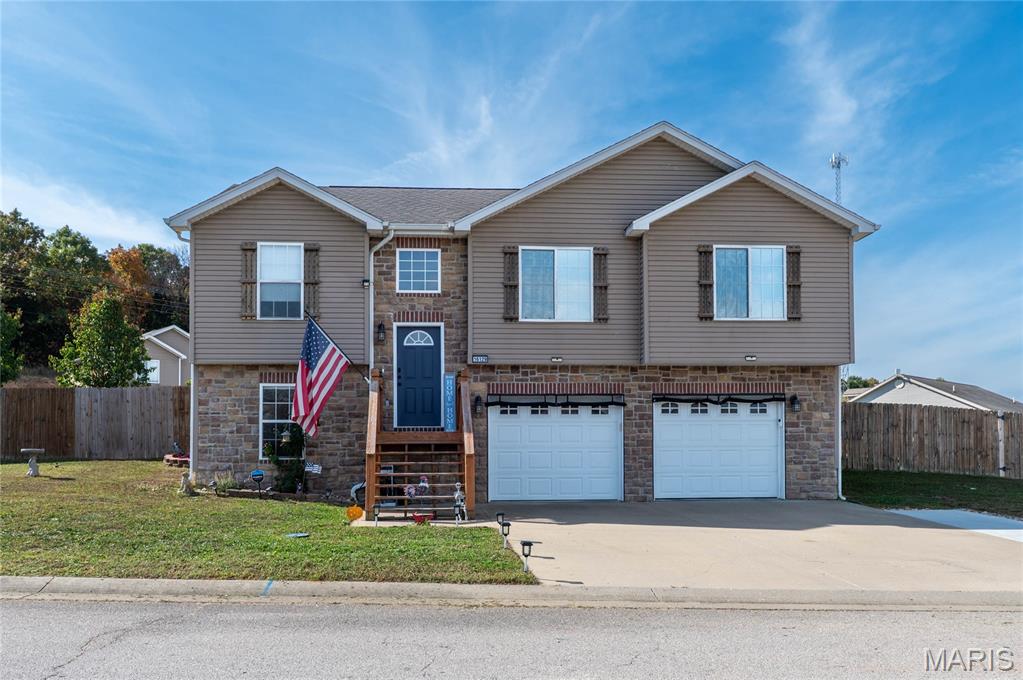
16129 Hershey Road,St Robert, MO 65584
St Robert, MO 65584

Description
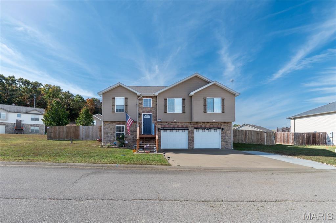
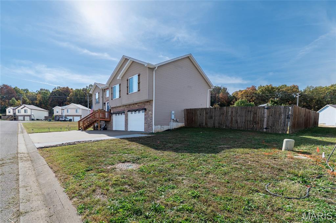
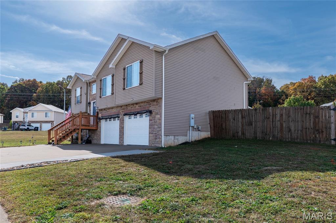
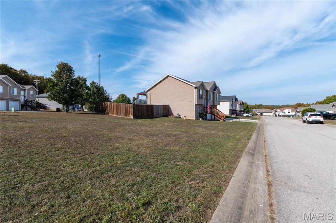
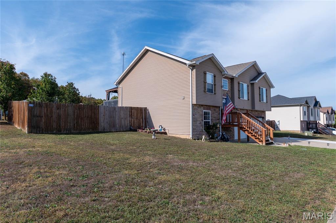
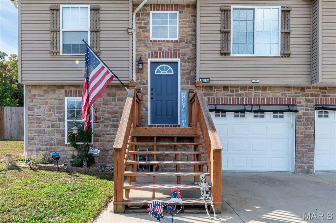
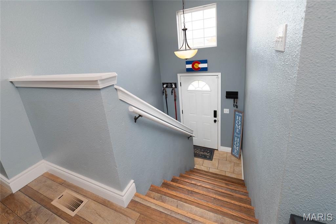
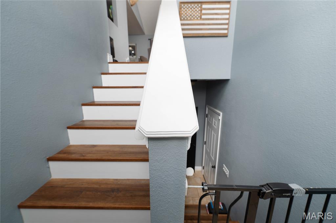
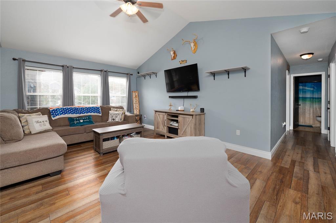
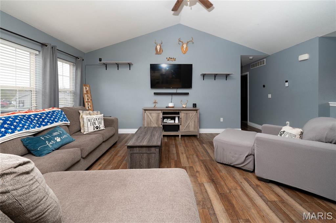
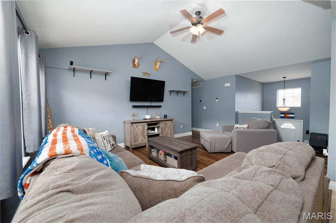
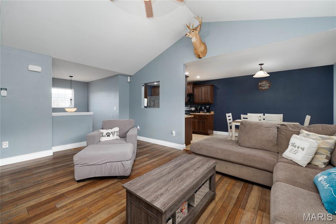
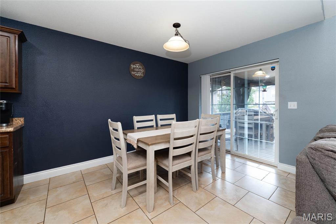
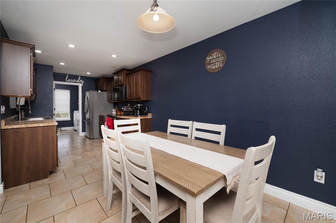
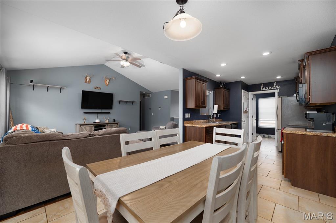
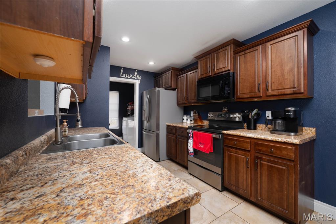
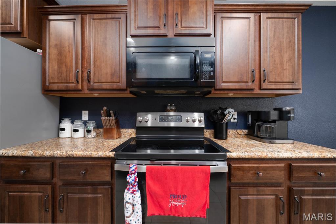
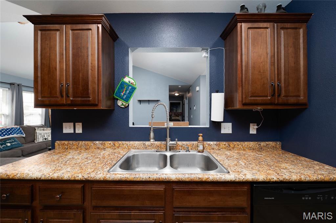
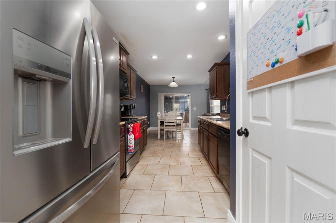
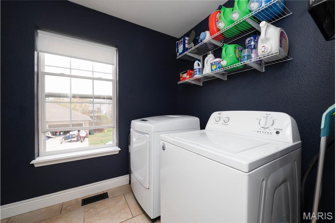
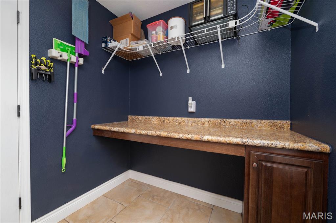
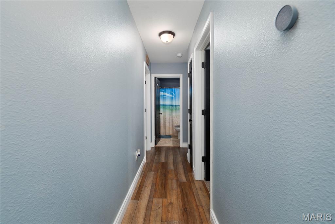
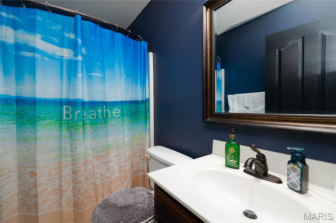
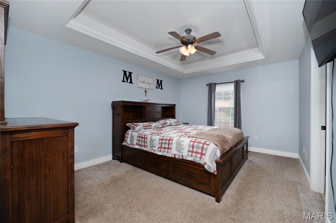
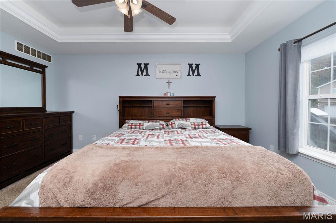
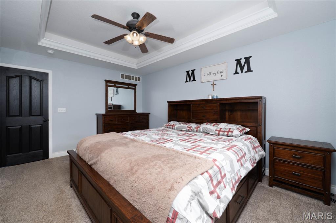
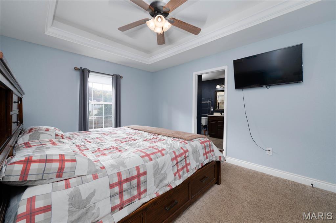
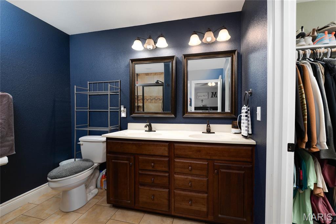
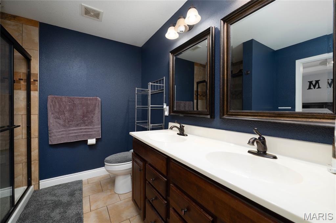
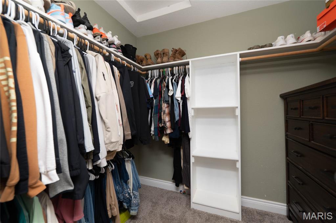
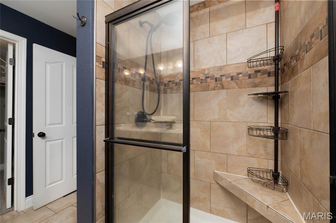
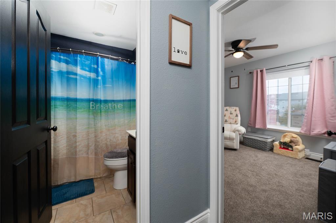
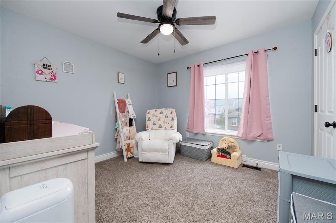
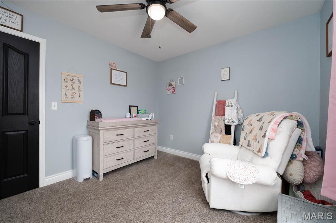
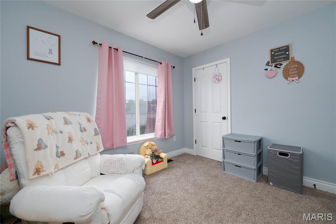
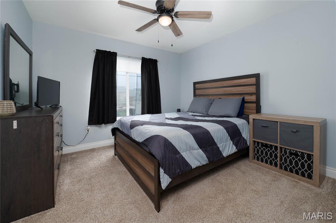
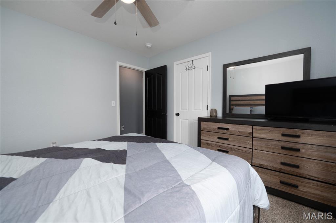
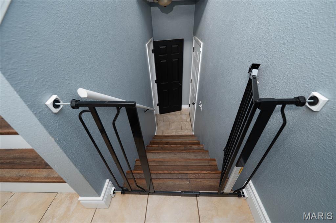
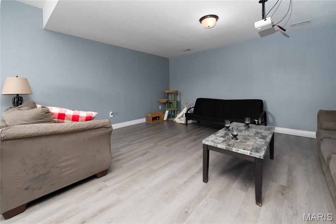
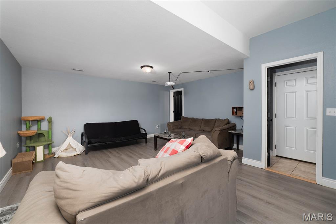
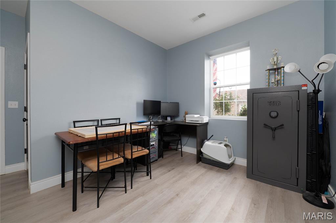
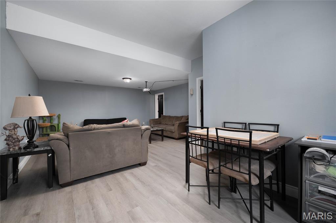
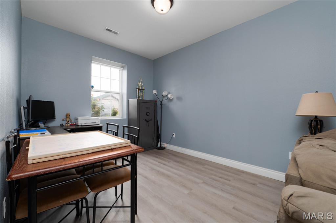
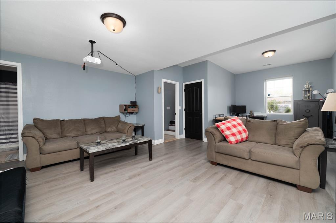
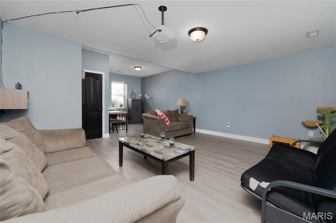
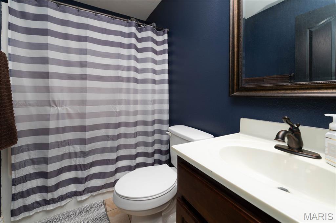
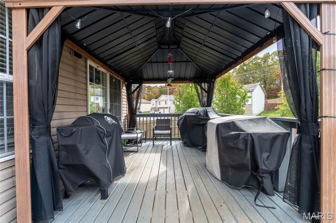
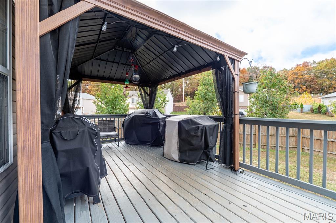
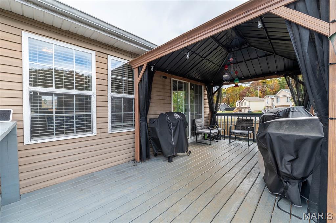
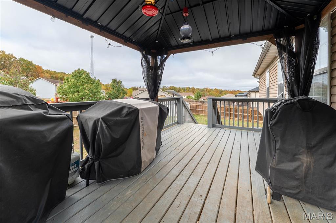
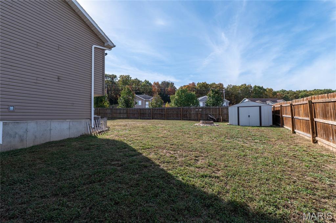
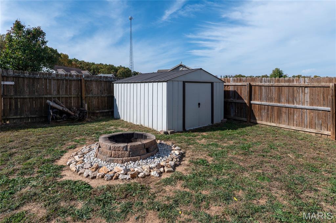
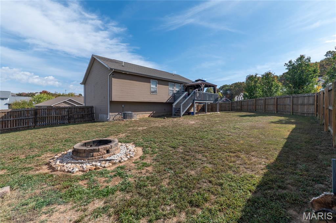
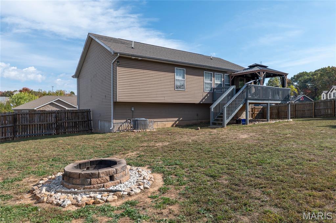
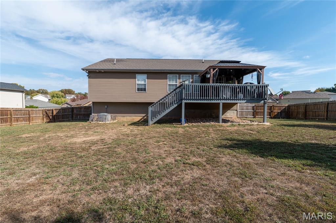
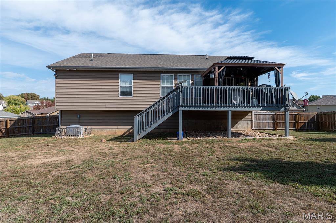
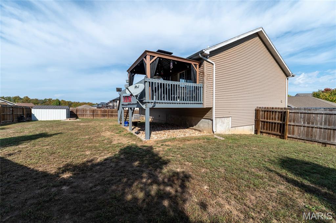
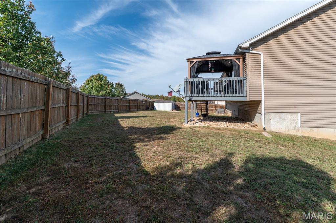
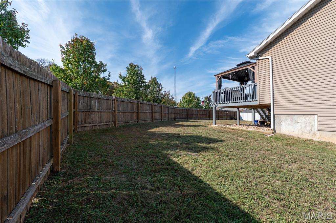
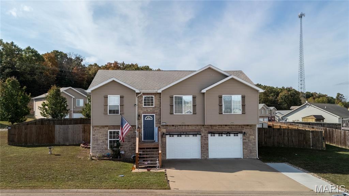
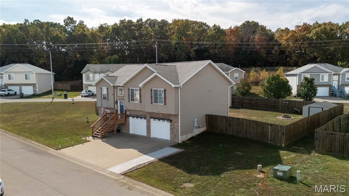
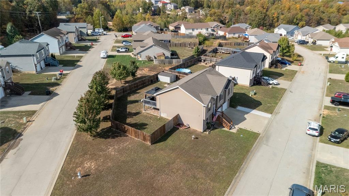
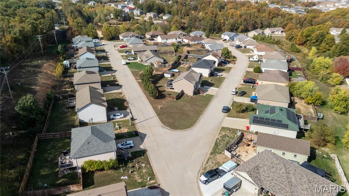
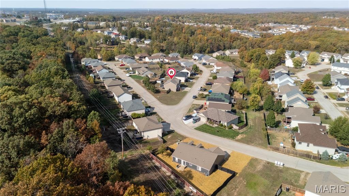
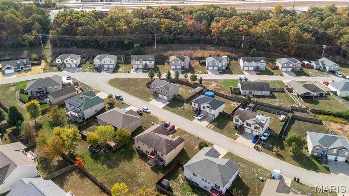
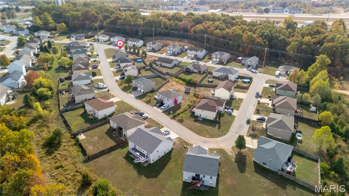
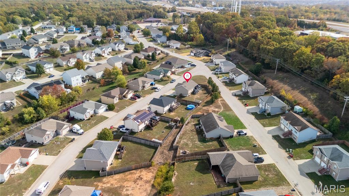
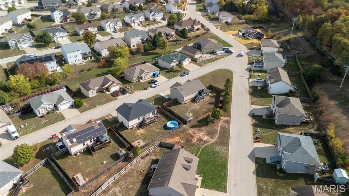
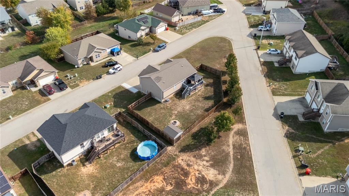
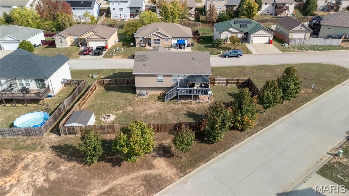
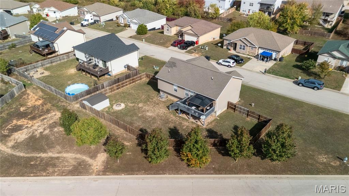
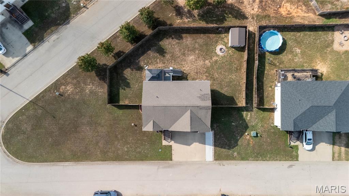
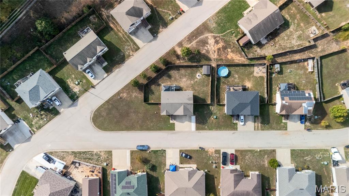
Welcome home to this beautiful 3-bedroom, 3-full-bathroom home, conveniently located in a desirable subdivision just minutes from the main gate of Fort Leonard Wood and within the Waynesville School District!The upper level features a spacious primary suite complete with a beautifully tiled walk-in shower and a generous walk-in closet. Two additional bedrooms and a full bathroom provide plenty of space for family or guests.The inviting living room and hallway showcase beautiful luxury vinyl plank flooring then leads into a spacious kitchen, perfect for everyday living and entertaining. A separate walk-in laundry room adds convenience and functionality. Just off the kitchen, sliding glass doors lead to a large, level, fully fenced backyard, offering plenty of room for outdoor entertaining, pets, or relaxation.The lower level features a generously sized great room and an additional full bathroom, providing a versatile space ideal for a family room, recreation area, home office, or guest retreat.Additional highlights include an HVAC system replaced in 2023 and an added water softener for extra comfort and convenience.With its spacious layout, desirable features, and convenient location near Fort Leonard Wood, this home offers the perfect combination of comfort, functionality, and location. Don't miss your opportunity to make this wonderful property your new home!
Details
| MLS # | 26071105 |
|---|---|
| Listing Type | For Sale |
| Style | House |
| Sub-Type | Resale |
| Status | Active |
| Year | 2012 |
| Days On Site | 3 |
| Listing Provided By | EXP Realty, LLC | Terri Miller |
Features
| Bed(s) | 3 |
|---|---|
| Bath(s) | 3 Total |
| SQ Feet | 2,152 |
| Basement | Y |
| Acreage | 0.29 |
Interior
| Rooms Total | 10 |
|---|---|
| Cooling | Ceiling Fan(s), Central Air, Electric |
| Heating | Electric, Forced Air |
| Appliances | Dishwasher, Disposal, Microwave, Electric Oven, Electric Range, Refrigerator |
Exterior
| Construction Materials | Stone Veneer, Vinyl Siding |
|---|---|
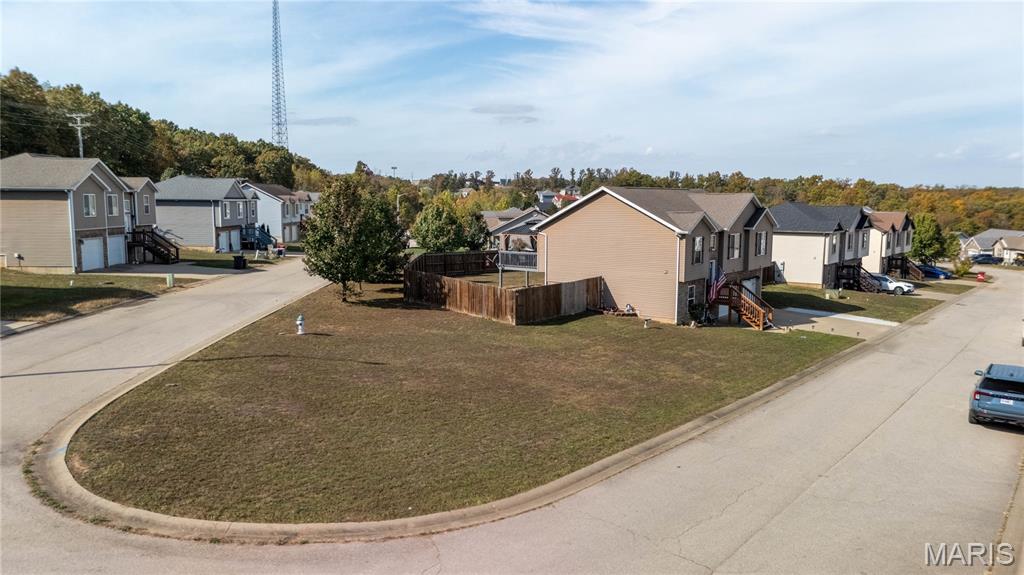
| Lot Features | Back Yard, Corner Lot, Front Yard, Level |
Parking
| Garage Yes / No | Yes |
|---|---|
| Attached Garage Yes / No | Yes |
Utilities
| Utilities | Electricity Connected, Sewer Not Connected, Water Connected |
|---|---|
| Electric | Other |
| Sewer | Public Sewer |
Taxes
| Property | 1302 |
|---|
Area Information
| State | MO |
|---|---|
| County | Pulaski |
| City | St Robert |
| Zip Code | 65584 |
| Area | St Robert |
| Community Name | Gospel Ridge Estates |
| School District | Waynesville High School |
| Elementary School | Freedom Elementary |
| High School | Waynesville High School |
| Listing VS Median (in Gospel Ridge Estates) | |
Price: $264,900 low | high Med: $264,900 sqft: 2,152 low | high Med: 2,152 $ / sqft: $123 low | high Med: $123 On site: 3 low | high Med: 3 | |
Market Activity 65584
Request a showing
Request a showing
 Listings courtesy of Maris MLS as distributed by MLS GRID.
Based on information submitted to the MLS GRID as of November 9, 2026 at 3:56:24 AM PST All data is obtained from various sources and may not have been verified by broker or MLS GRID. Supplied Open House Information is subject to change without notice. All information should be independently reviewed and verified for accuracy. Properties may or may not be listed by the office/agent presenting the information.
The Digital Millennium Copyright Act of 1998, 17 U.S.C. § 512 (the “DMCA”) provides recourse for copyright owners who believe that material appearing on the Internet infringes their rights under U.S. copyright law. If you believe in good faith that any content or material made available in connection with our website or services infringes your copyright, you (or your agent) may send us a notice requesting that the content or material be removed, or access to it blocked. Notices must be sent in writing by email to DMCAnotice@MLSGrid.com.
Contact
Learn More About This Property

| State | MO |
|---|---|
| County | Pulaski |
| City | St Robert |
| Zip Code | 65584 |
| Area | St Robert |
| Community Name | Gospel Ridge Estates |
| School District | Waynesville High School |
| Elementary School | Freedom Elementary |
| High School | Waynesville High School |
| Listing VS Median (in Gospel Ridge Estates) | |
Price: $264,900 low | high Med: $264,900 sqft: 2,152 low | high Med: 2,152 $ / sqft: $123 low | high Med: $123 On site: 3 low | high Med: 3 | |
Listings courtesy of Maris MLS as distributed by MLS GRID.
Based on information submitted to the MLS GRID as of All data is obtained from various sources and may not have been verified by broker or MLS GRID. Supplied Open House Information is subject to change without notice. All information should be independently reviewed and verified for accuracy. Properties may or may not be listed by the office/agent presenting the information.
The Digital Millennium Copyright Act of 1998, 17 U.S.C. § 512 (the “DMCA”) provides recourse for copyright owners who believe that material appearing on the Internet infringes their rights under U.S. copyright law. If you believe in good faith that any content or material made available in connection with our website or services infringes your copyright, you (or your agent) may send us a notice requesting that the content or material be removed, or access to it blocked. Notices must be sent in writing by email to DMCAnotice@MLSGrid.com.
