
1508 Redbriar Drive,High Ridge, MO 63049
High Ridge, MO 63049

Description
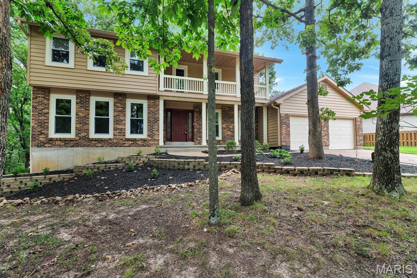
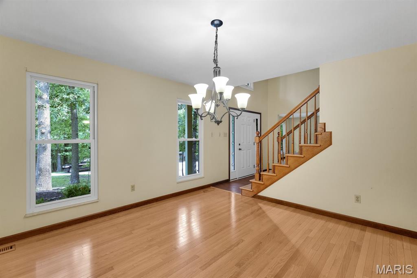
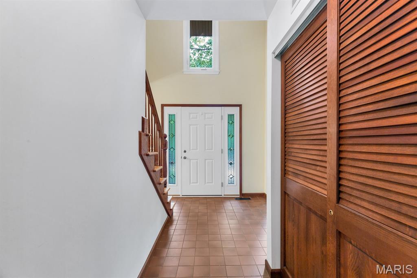
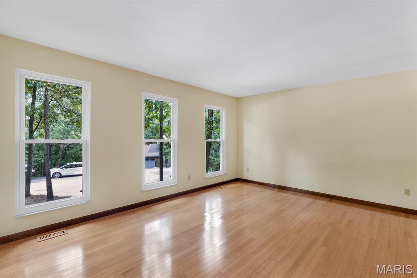
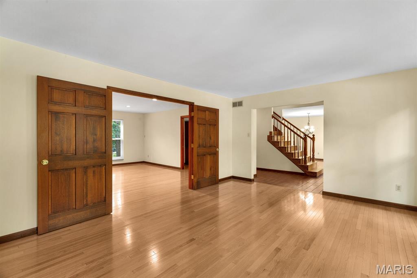
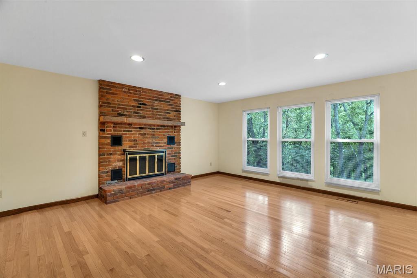
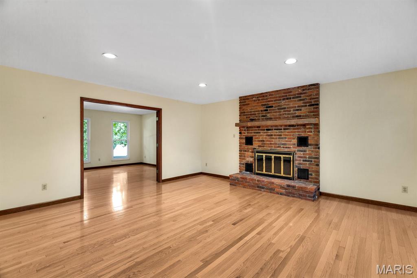
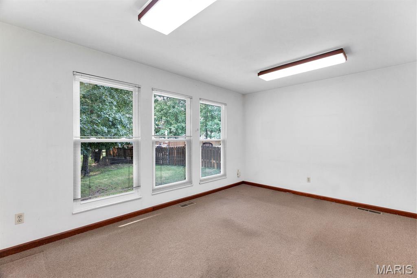
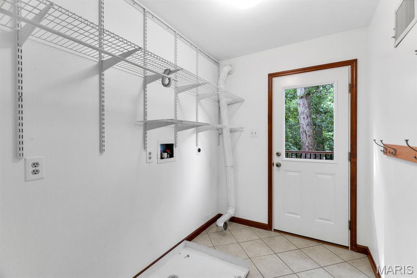
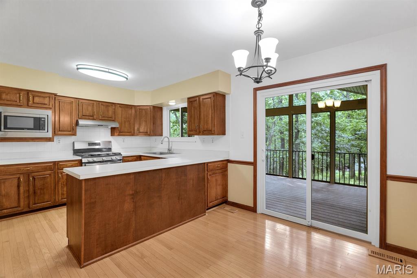
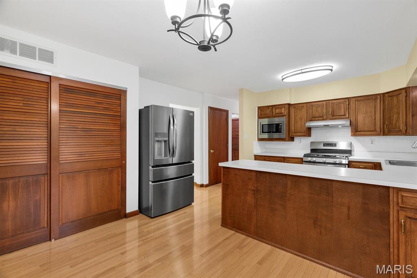
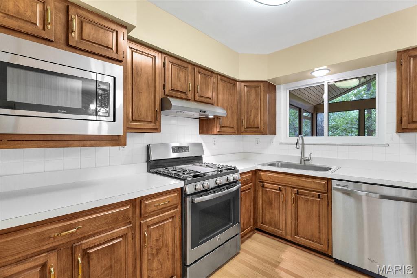
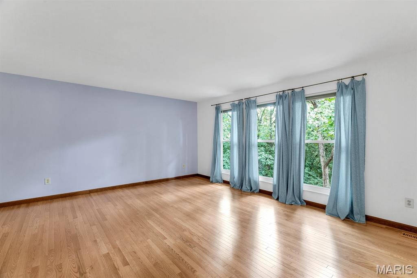
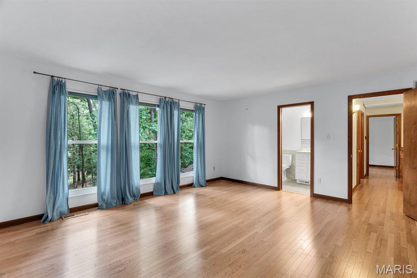
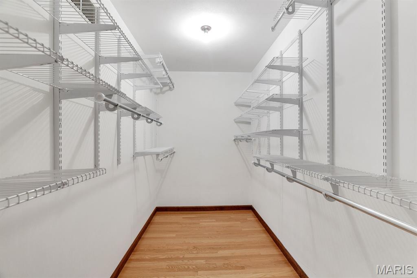
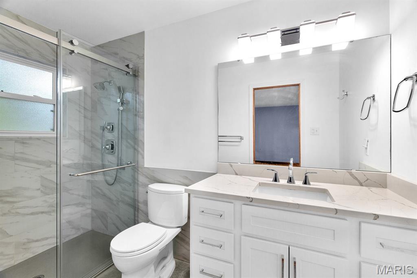
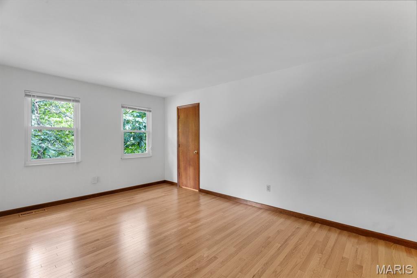
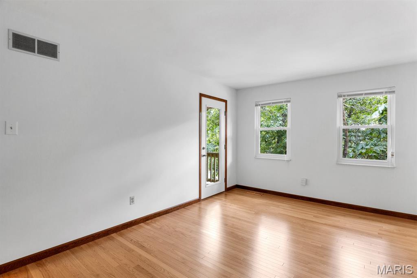
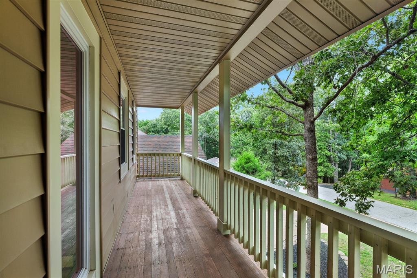
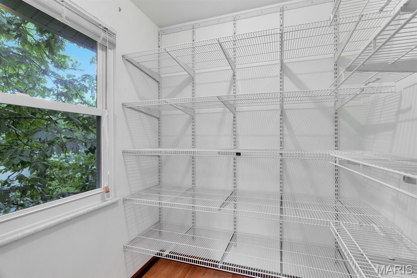
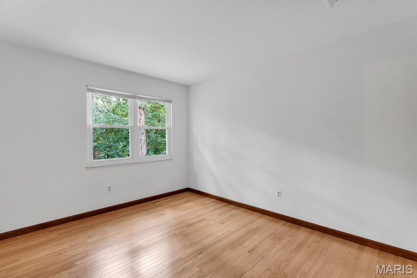
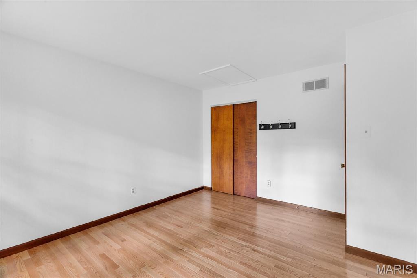
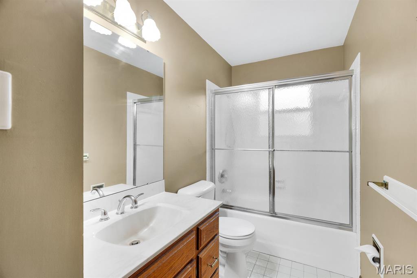
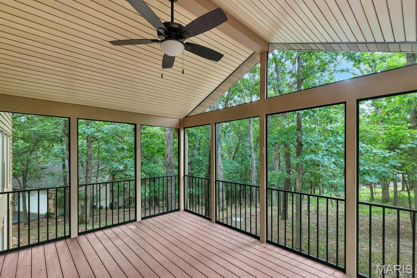
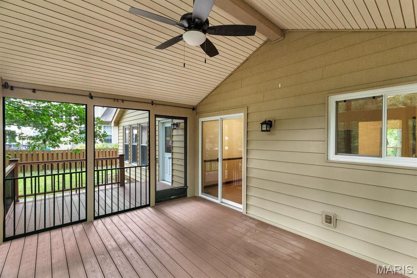
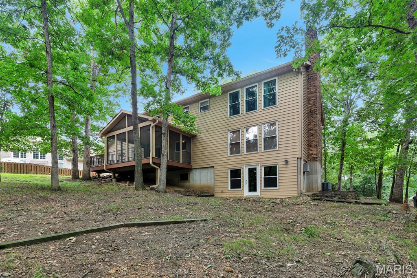
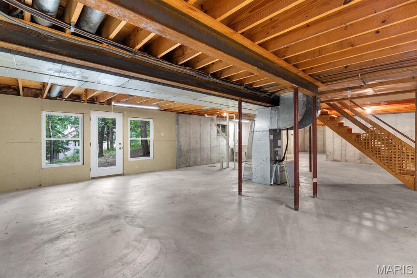
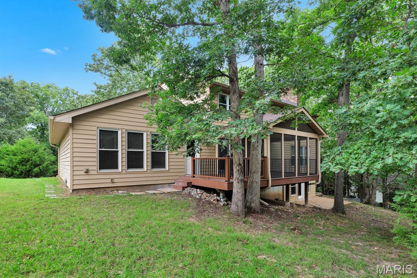
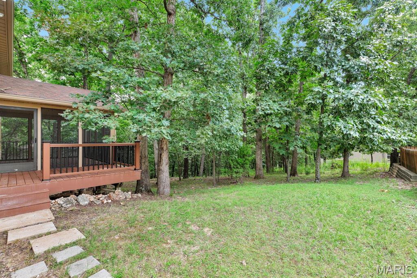
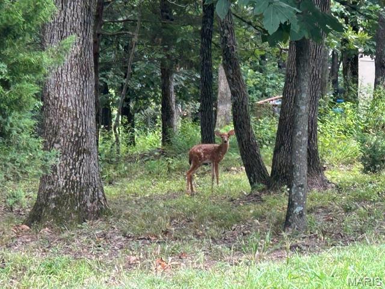
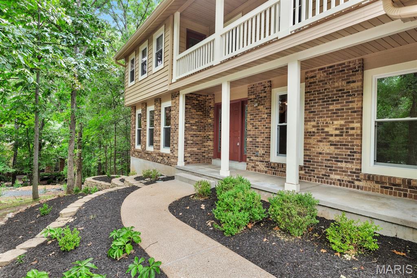
Nestled among the treetops in the Lockmoor section of Paradise Valley, this graciously proportioned two-story offers an inviting blend of space, character and nature, with the conveniences of suburbia just minutes from Highway 44 and Gravois Bluffs. Mature trees create a picturesque backdrop for this 4+ bedroom home, where hardwood floors extend throughout much of the living and bedroom areas. The main level offers an eat-in kitchen, formal dining room, living room, family room, main-floor laundry and a versatile bonus room well suited for an office, playroom or guest space. Upstairs, the spacious primary suite features a large walk-in closet and private bath with walk-in shower. Another bedroom opens to a charming covered second-story balcony and offers an additional oversized walk-in closet. Outdoor living is a highlight with an expansive vaulted three-season screened porch overlooking the wooded surroundings, plus adjoining low-maintenance decking. The walkout lower level offers substantial unfinished space ready to accommodate future recreation, living or sleeping areas. With generous room sizes, flexible spaces and a beautiful wooded setting, there is plenty here to enjoy now and endless opportunity to personalize over time.
Details
| MLS # | 26024181 |
|---|---|
| Listing Type | For Sale |
| Style | House |
| HOA Dues | $1,200 |
| Sub-Type | Resale |
| Status | Active |
| Year | 1983 |
| Days On Site | 56 |
| Listing Provided By | Platinum Realty of St. Louis | Marisa Kramer |
Features
| Bed(s) | 4 |
|---|---|
| Bath(s) | 3 Total |
| SQ Feet | 2,730 |
| Garage | 2 |
| Basement | Y |
| Story(s) | 2 |
| Acreage | 0.37 |
| Property View | Trees, Woods |
Interior
| Rooms Total | 11 |
|---|---|
| Cooling | Ceiling Fan(s), Central Air, Electric, Exhaust Fan |
| Heating | Electric |
| Interior Features | Center Hall Floorplan, Eat-in Kitchen, Entrance Foyer, Pantry, Separate Dining, Shower, Two Story Entrance Foyer, Walk-In Closet(s) |
| Appliances | Electric Cooktop, Dishwasher, Disposal, Exhaust Fan, Microwave |
Exterior
| Roof | Architectural Shingle |
|---|---|
| Construction Materials | Brick Veneer, Vinyl Siding |
| Lot Features | Back Yard, Cul-De-Sac, Front Yard, Gentle Sloping, Many Trees, Near Golf Course, Private |
Parking
| Garage Yes / No | Yes |
|---|---|
| Parking Features | Additional Parking, Attached, Concrete, Garage, Garage Door Opener, Garage Faces Front, Off Street, Paved |
Location
| Senior Community Yes / No | No |
|---|
Utilities
| Utilities | Cable Available, Natural Gas Available, Natural Gas Connected |
|---|---|
| Electric | 220 Volts |
| Sewer | Lift System, Public Sewer |
Taxes
| Property | 4046 |
|---|
Area Information
| State | MO |
|---|---|
| County | Jefferson |
| City | High Ridge |
| Zip Code | 63049 |
| Area | Northwest |
| Community Name | Lochmoor Resub |
| School District | Northwest High |
| Elementary School | Brennan Woods Elem. |
| High School | Northwest High |
| Listing VS Median (in Lochmoor Resub) | |
Price: $469,000 low | high Med: $442,000 sqft: 2,730 low | high Med: 2,172 $ / sqft: $172 low | high Med: $214 On site: 56 low | high Med: 33.5 | |
Market Activity 63049
Request a showing
Request a showing
 Listings courtesy of Maris MLS as distributed by MLS GRID.
Based on information submitted to the MLS GRID as of October 7, 2026 at 9:27:01 PM PDT All data is obtained from various sources and may not have been verified by broker or MLS GRID. Supplied Open House Information is subject to change without notice. All information should be independently reviewed and verified for accuracy. Properties may or may not be listed by the office/agent presenting the information.
The Digital Millennium Copyright Act of 1998, 17 U.S.C. § 512 (the “DMCA”) provides recourse for copyright owners who believe that material appearing on the Internet infringes their rights under U.S. copyright law. If you believe in good faith that any content or material made available in connection with our website or services infringes your copyright, you (or your agent) may send us a notice requesting that the content or material be removed, or access to it blocked. Notices must be sent in writing by email to DMCAnotice@MLSGrid.com.
Contact
Learn More About This Property

| State | MO |
|---|---|
| County | Jefferson |
| City | High Ridge |
| Zip Code | 63049 |
| Area | Northwest |
| Community Name | Lochmoor Resub |
| School District | Northwest High |
| Elementary School | Brennan Woods Elem. |
| High School | Northwest High |
| Listing VS Median (in Lochmoor Resub) | |
Price: $469,000 low | high Med: $442,000 sqft: 2,730 low | high Med: 2,172 $ / sqft: $172 low | high Med: $214 On site: 56 low | high Med: 33.5 | |
Listings courtesy of Maris MLS as distributed by MLS GRID.
Based on information submitted to the MLS GRID as of All data is obtained from various sources and may not have been verified by broker or MLS GRID. Supplied Open House Information is subject to change without notice. All information should be independently reviewed and verified for accuracy. Properties may or may not be listed by the office/agent presenting the information.
The Digital Millennium Copyright Act of 1998, 17 U.S.C. § 512 (the “DMCA”) provides recourse for copyright owners who believe that material appearing on the Internet infringes their rights under U.S. copyright law. If you believe in good faith that any content or material made available in connection with our website or services infringes your copyright, you (or your agent) may send us a notice requesting that the content or material be removed, or access to it blocked. Notices must be sent in writing by email to DMCAnotice@MLSGrid.com.
