

Description
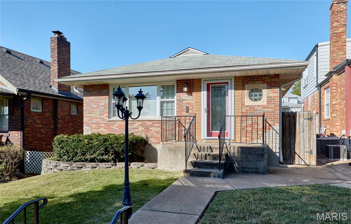
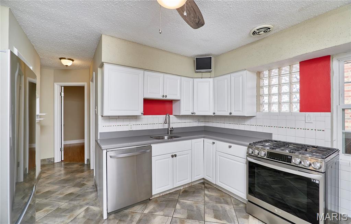
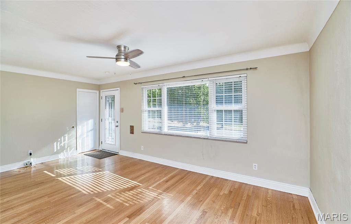
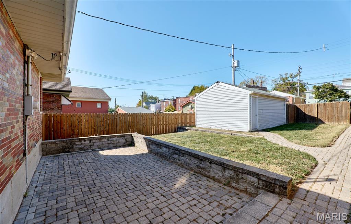
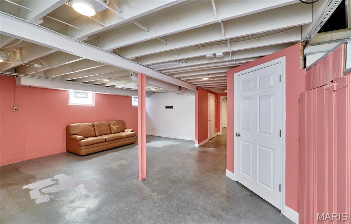
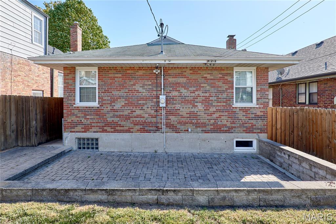
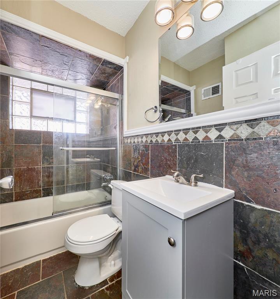
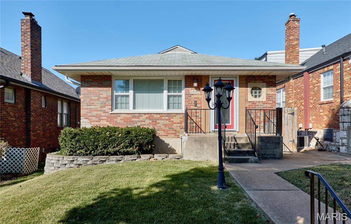
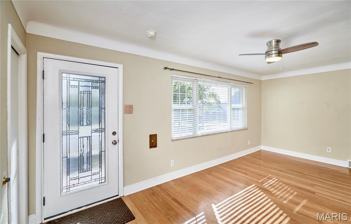
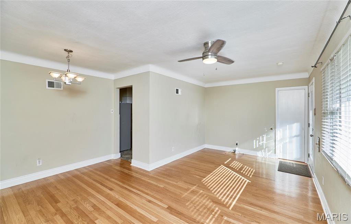
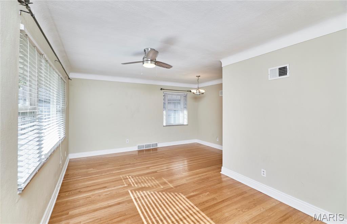
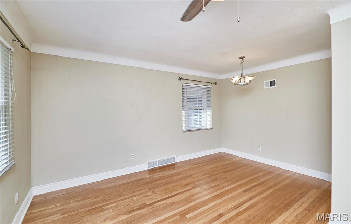
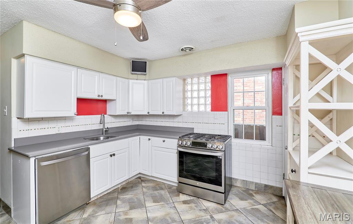
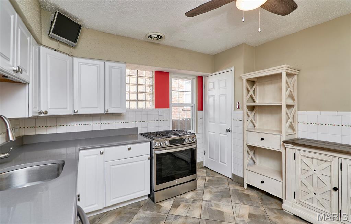
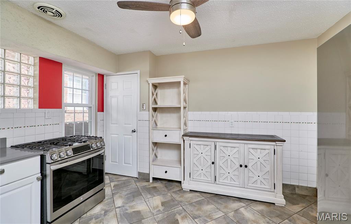
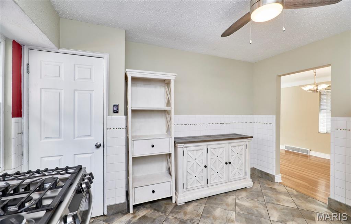
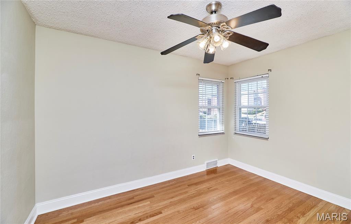
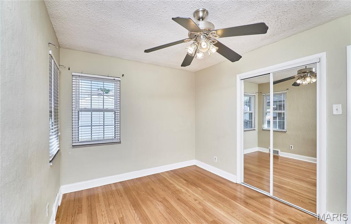
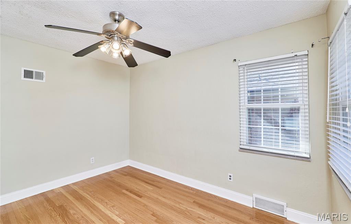
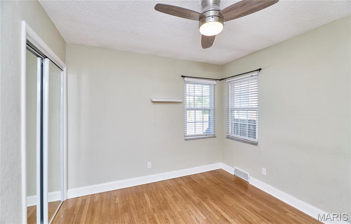
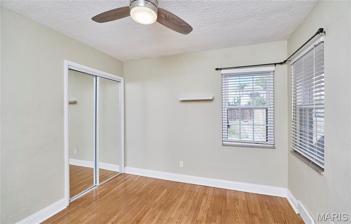
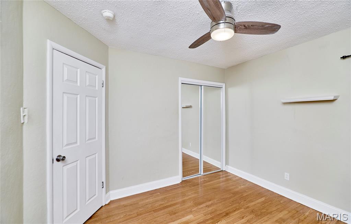
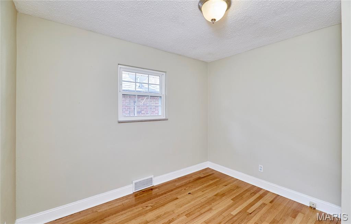
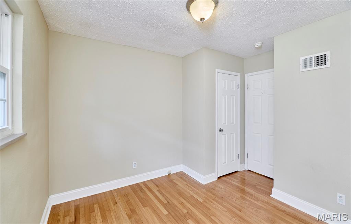
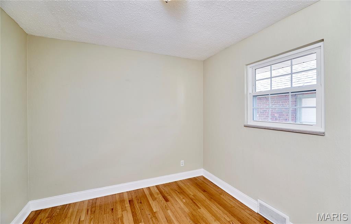
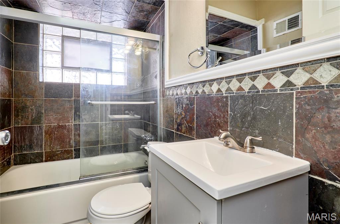
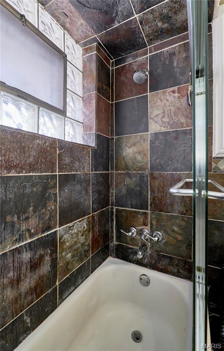
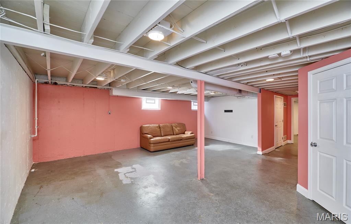
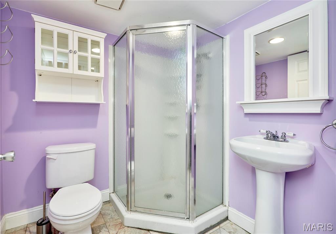
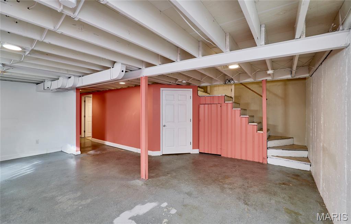
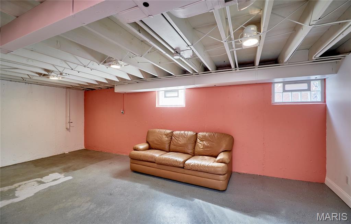
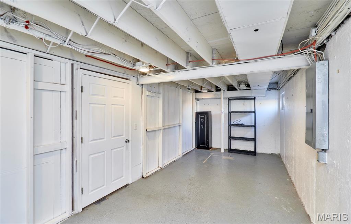
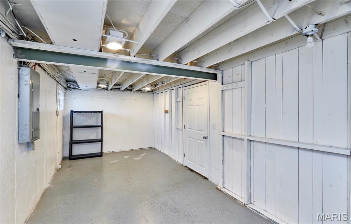
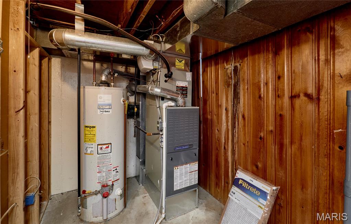
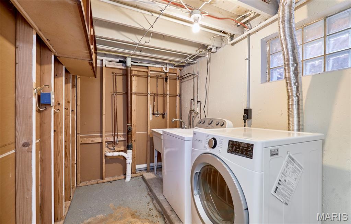
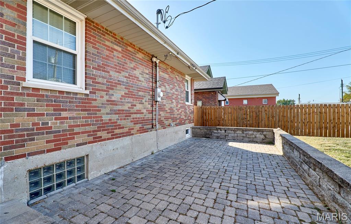
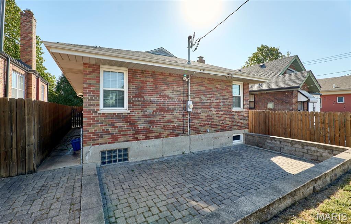
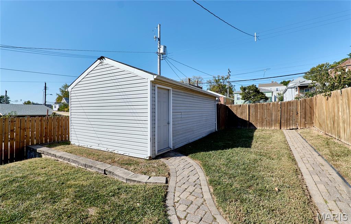
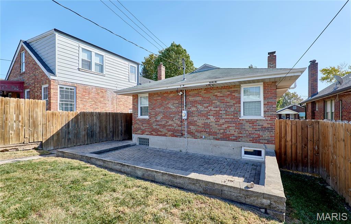
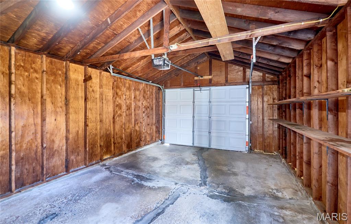
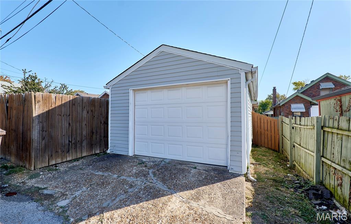
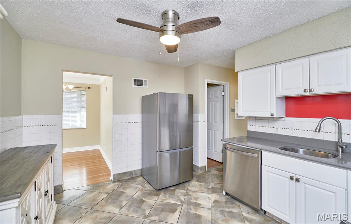
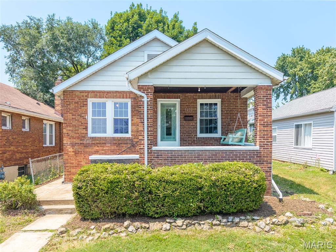
Enjoy homeownership in this lovely property! 3 bedrooms. Full Updated bath on main floor and one in the Lower Level. Privacy Height Fenced backyard. Electric light in Front yard. Even the front door is pretty. Once you enter, you will love the hardwood floors, the tall baseboards, Ceiling fans as displayed, Tilt-in Windows as displayed, L-shaped Living Room-Dining Area. Pavers add such an upscale look to the large patio area. Even the walkways are custom. Brick Exterior. Enclosed Soffits. 220 Electric. Oversized One car garage with Vinyl Siding. Sunny Kitchen has Quartz countertop, Undermount sink and pullout faucet. Tile Backsplash and Flooring, Gas range with 5 burners, Refrigerator 2026. Main floor bath has tasteful slate surround and flooring- tub/shower combo-looks great. White 6 panel doors. HVAC 2023. Basement is fresh and bright with recessed lighting - EZ to relax and enjoy with its Cool Coastal colors. Great value for a 3 bedroom and 2 bath home AND a Garage! Make the time to see this property. Already passed the intense STL Conservation District Inspection on the first try! You will be glad you saw this home. Well-kept home. Safe, Washer/Dryer, Refrigerator, Gas stove remain with property
Details
| MLS # | 26065413 |
|---|---|
| Listing Type | For Sale |
| Style | House |
| Sub-Type | Resale |
| Status | Active |
| Year | 1957 |
| Days On Site | 39 |
| Listing Provided By | RE/MAX Results | Janet Judd |
Features
| Bed(s) | 3 |
|---|---|
| Bath(s) | 2 Total |
| SQ Feet | 960 |
| Garage | 1 |
| Basement | Y |
| Story(s) | 1 |
| Acreage | 0.10 |
Interior
| Rooms Total | 6 |
|---|---|
| Cooling | Ceiling Fan(s), Central Air |
| Heating | Natural Gas |
| Interior Features | Ceiling Fan(s), High Speed Internet, Smart Thermostat, Solid Surface Countertop(s) |
| Window Features | Insulated Windows, Tilt-In Windows |
| Appliances | Gas Cooktop, Dishwasher, Disposal, Humidifier, Ice Maker, Free-Standing Gas Range, Refrigerator, Washer/Dryer, Gas Water Heater |
Exterior
| Construction Materials | Brick |
|---|---|
| Lot Features | Level |
| Fencing | Back Yard, Fenced, Privacy, Wood |
Parking
| Garage Yes / No | Yes |
|---|---|
| Attached Garage Yes / No | No |
| Parking Features | Alley Access, Garage, Garage Door Opener, Off Street, On Street |
Location
| Community Features | Sidewalks, Street Lights |
|---|---|
| Senior Community Yes / No | No |
Utilities
| Utilities | Electricity Connected, Natural Gas Connected, Sewer Available, Water Connected |
|---|---|
| Electric | 220 Volts |
| Sewer | Public Sewer |
Taxes
| Property | 3521 |
|---|
Area Information
| State | MO |
|---|---|
| County | St Louis City |
| City | St Louis |
| Zip Code | 63139 |
| Area | South City |
| Community Name | Tamm Ave Heights Add |
| School District | Roosevelt High |
| Elementary School | Mason Elem. |
| High School | Roosevelt High |
| Listing VS Median (in Tamm Ave Heights Add) | |
Price: $239,900 low | high Med: $239,900 sqft: 960 low | high Med: 960 $ / sqft: $250 low | high Med: $250 On site: 39 low | high Med: 39 | |
Market Activity 63139
Request a showing
Request a showing
 Listings courtesy of Maris MLS as distributed by MLS GRID.
Based on information submitted to the MLS GRID as of November 22, 2026 at 3:11:08 PM PST All data is obtained from various sources and may not have been verified by broker or MLS GRID. Supplied Open House Information is subject to change without notice. All information should be independently reviewed and verified for accuracy. Properties may or may not be listed by the office/agent presenting the information.
The Digital Millennium Copyright Act of 1998, 17 U.S.C. § 512 (the “DMCA”) provides recourse for copyright owners who believe that material appearing on the Internet infringes their rights under U.S. copyright law. If you believe in good faith that any content or material made available in connection with our website or services infringes your copyright, you (or your agent) may send us a notice requesting that the content or material be removed, or access to it blocked. Notices must be sent in writing by email to DMCAnotice@MLSGrid.com.
Contact
Learn More About This Property

| State | MO |
|---|---|
| County | St Louis City |
| City | St Louis |
| Zip Code | 63139 |
| Area | South City |
| Community Name | Tamm Ave Heights Add |
| School District | Roosevelt High |
| Elementary School | Mason Elem. |
| High School | Roosevelt High |
| Listing VS Median (in Tamm Ave Heights Add) | |
Price: $239,900 low | high Med: $239,900 sqft: 960 low | high Med: 960 $ / sqft: $250 low | high Med: $250 On site: 39 low | high Med: 39 | |
Listings courtesy of Maris MLS as distributed by MLS GRID.
Based on information submitted to the MLS GRID as of All data is obtained from various sources and may not have been verified by broker or MLS GRID. Supplied Open House Information is subject to change without notice. All information should be independently reviewed and verified for accuracy. Properties may or may not be listed by the office/agent presenting the information.
The Digital Millennium Copyright Act of 1998, 17 U.S.C. § 512 (the “DMCA”) provides recourse for copyright owners who believe that material appearing on the Internet infringes their rights under U.S. copyright law. If you believe in good faith that any content or material made available in connection with our website or services infringes your copyright, you (or your agent) may send us a notice requesting that the content or material be removed, or access to it blocked. Notices must be sent in writing by email to DMCAnotice@MLSGrid.com.
