
 New Listing
1350 Stone Mill Circle,Arnold, MO 63010
Arnold, MO 63010

Description
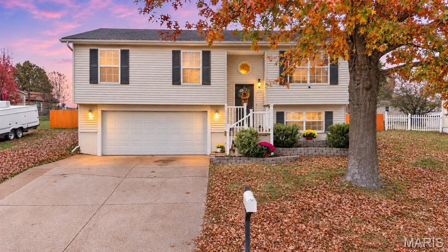
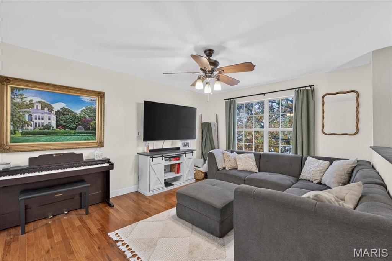
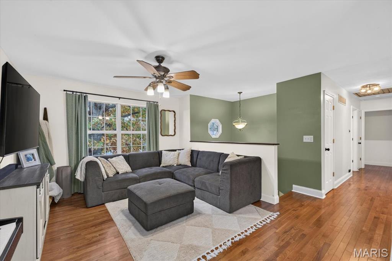
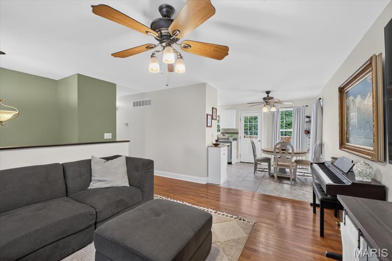
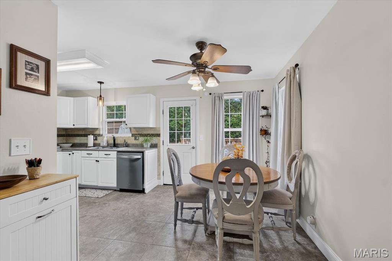
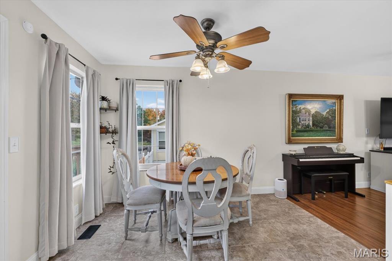
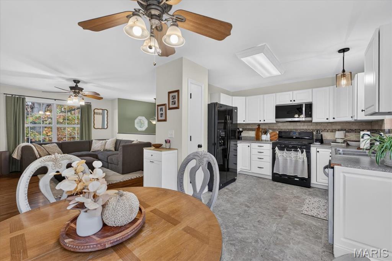
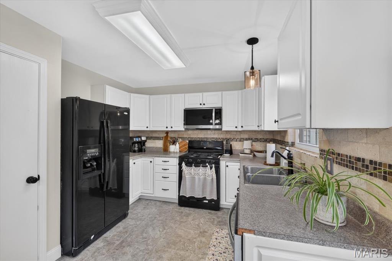
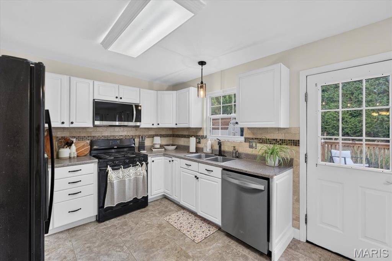
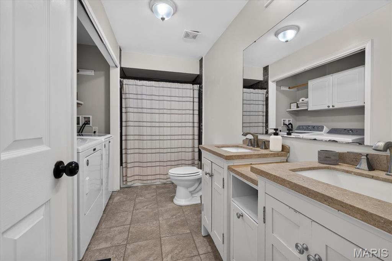
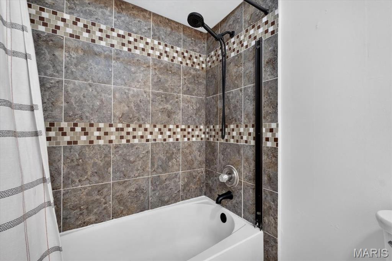
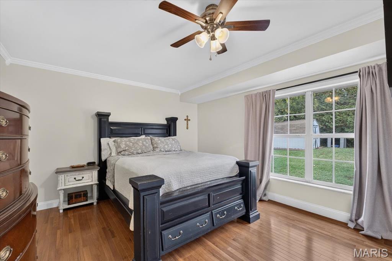
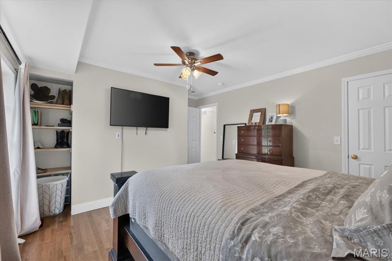
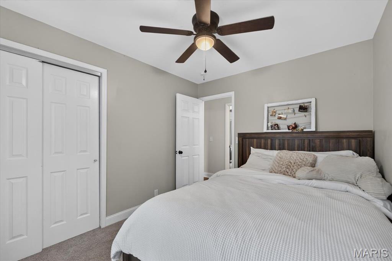
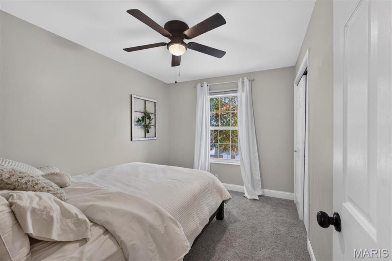
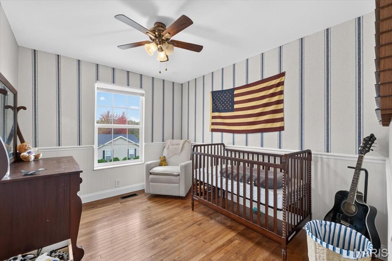
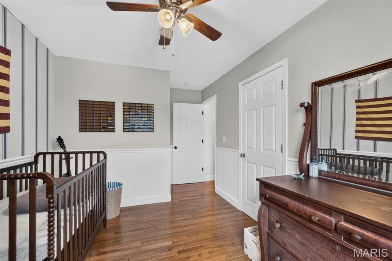
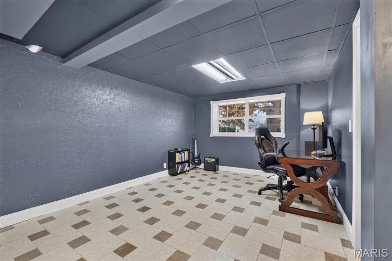
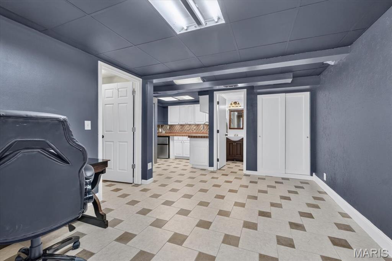
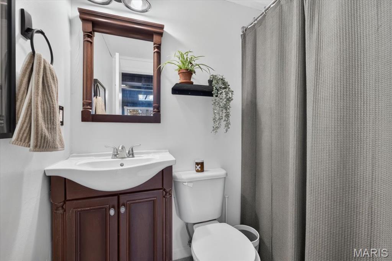
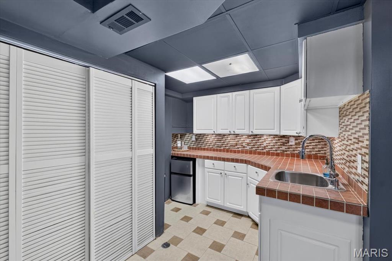
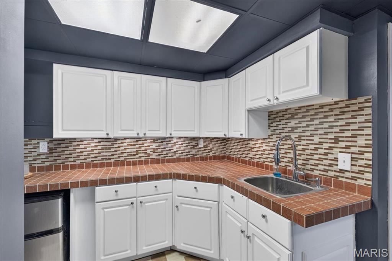
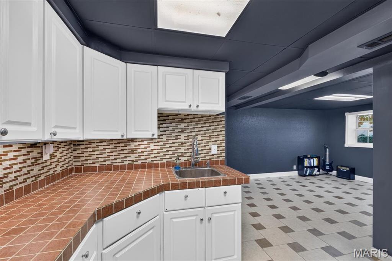
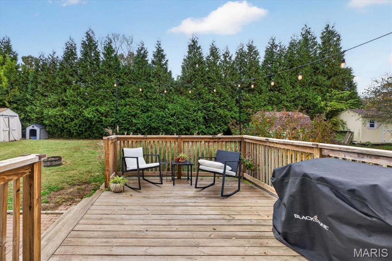
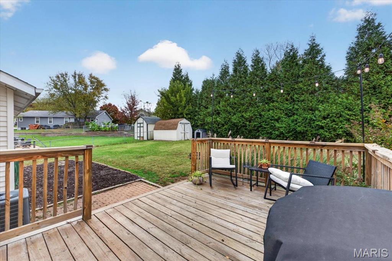
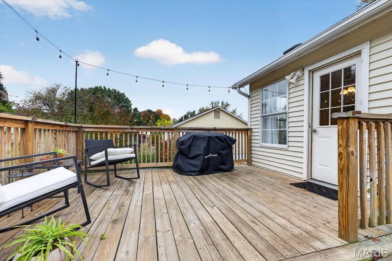
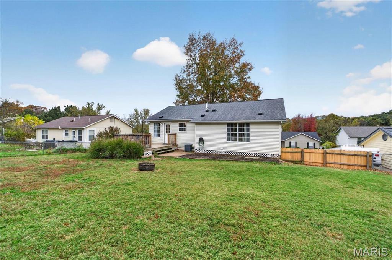
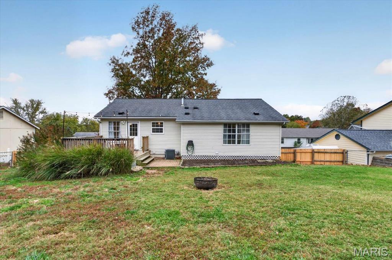
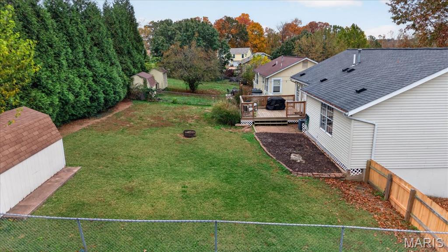
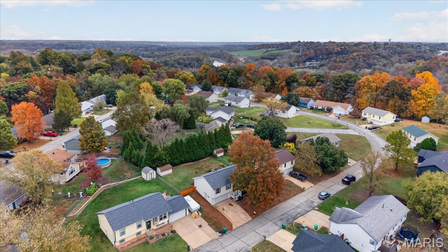
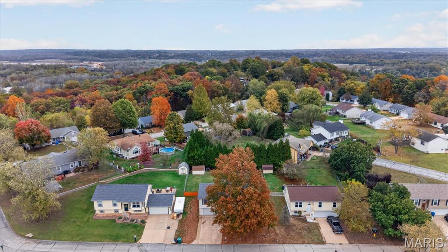
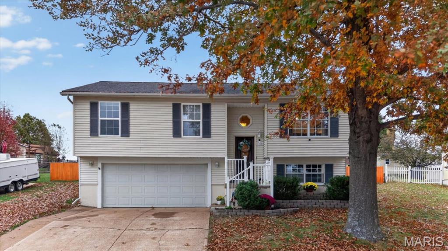
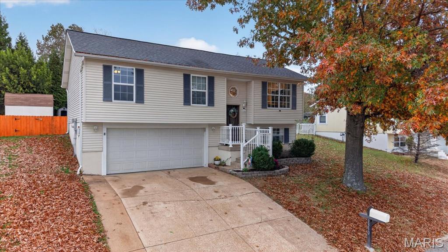
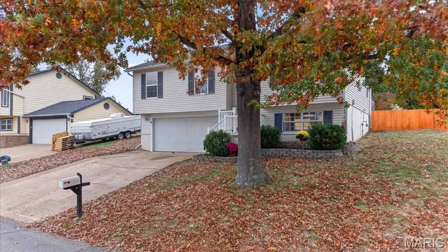
Welcome home to this beautifully maintained 3-bedroom, 2-bath split-level home nestled in the Stone Mill community of Arnold! From the moment you step inside, you'll appreciate the inviting atmosphere, beautiful wood flooring, and abundance of natural light throughout the main living spaces. The spacious living room offers a comfortable place to relax and unwind, flowing seamlessly into the adjoining dining area and kitchen. The kitchen features crisp white cabinetry, stainless steel appliances, ample counter space, and a convenient pantry, making everyday cooking and entertaining a breeze. Just down the hall, you'll find three comfortably sized bedrooms and a full bathroom featuring a double vanity and soaking tub. The finished lower level offers even more room to spread out, complete with a spacious recreation area, an additional full bathroom, and a second kitchen area with cabinetry and counter space, creating endless possibilities for entertaining, hobbies, or additional living space. Step outside onto the spacious deck overlooking the fenced backyard, offering plenty of room for outdoor gatherings, grilling, or simply enjoying a quiet evening at home. The attached two-car garage provides everyday convenience along with a dedicated workshop or hobby area for those who enjoy hands-on projects. Conveniently located near shopping, dining, parks, and everyday essentials, this home offers a wonderful combination of comfort, versatility, and functionality. Schedule your private showing today!
Details
| MLS # | 26069781 |
|---|---|
| Listing Type | For Sale |
| Style | House |
| HOA Dues | $350 |
| Sub-Type | Resale |
| Status | Active |
| Year | 1993 |
| Days On Site | 4 |
| Listing Provided By | The Agency | Justin Taylor |
Features
| Bed(s) | 3 |
|---|---|
| Bath(s) | 2 Total |
| SQ Feet | 960 |
| Garage | 2 |
| Basement | Y |
| Acreage | 0.18 |
| Property View | Neighborhood |
Interior
| Rooms Total | 6 |
|---|---|
| Cooling | Attic Fan, Ceiling Fan(s), Central Air, Electric |
| Heating | Forced Air, Natural Gas |
| Interior Features | Ceiling Fan(s), Custom Cabinetry, Double Vanity, Kitchen/Dining Room Combo, Laminate Counters, Lever Faucets, Pantry, Shower, Soaking Tub, Storage, Tile Counters, Walk-In Closet(s), Workshop/Hobby Area |
| Window Features | Double Pane Windows |
| Appliances | Stainless Steel Appliance(s), Dishwasher, Disposal, Freezer, Microwave, Built-In Gas Range, Refrigerator |
Exterior
| Roof | Architectural Shingle, Pitched/Sloped |
|---|---|
| Construction Materials | Concrete, Frame, Vinyl Siding |
| Lot Features | Back Yard, Some Trees, Sprinklers In Front |
| Fencing | Back Yard, Chain Link, Fenced, Gate, Wood |
Parking
| Garage Yes / No | Yes |
|---|---|
| Attached Garage Yes / No | Yes |
| Parking Features | Concrete, Direct Access, Driveway, Garage, Garage Door Opener, Garage Faces Front |
Location
| Senior Community Yes / No | No |
|---|
Utilities
| Utilities | Cable Connected, Electricity Connected, Natural Gas Connected, Sewer Connected, Underground Utilities, Water Connected |
|---|---|
| Electric | Ameren |
| Sewer | Public Sewer |
Taxes
| Property | 1825 |
|---|
Area Information
| State | MO |
|---|---|
| County | Jefferson |
| City | Arnold |
| Zip Code | 63010 |
| Area | Fox C 6 |
| Community Name | Dutch Mill Farms 05 |
| School District | Fox Sr. High |
| Elementary School | Lone Dell Elem. |
| High School | Fox Sr. High |
| Listing VS Median (in Dutch Mill Farms 05) | |
Price: $274,900 low | high Med: $274,900 sqft: 960 low | high Med: 960 $ / sqft: $286 low | high Med: $286 On site: 4 low | high Med: 4 | |
Market Activity 63010
Request a showing
Request a showing
 Listings courtesy of Maris MLS as distributed by MLS GRID.
Based on information submitted to the MLS GRID as of November 6, 2026 at 3:26:47 AM PST All data is obtained from various sources and may not have been verified by broker or MLS GRID. Supplied Open House Information is subject to change without notice. All information should be independently reviewed and verified for accuracy. Properties may or may not be listed by the office/agent presenting the information.
The Digital Millennium Copyright Act of 1998, 17 U.S.C. § 512 (the “DMCA”) provides recourse for copyright owners who believe that material appearing on the Internet infringes their rights under U.S. copyright law. If you believe in good faith that any content or material made available in connection with our website or services infringes your copyright, you (or your agent) may send us a notice requesting that the content or material be removed, or access to it blocked. Notices must be sent in writing by email to DMCAnotice@MLSGrid.com.
Contact
Learn More About This Property

| State | MO |
|---|---|
| County | Jefferson |
| City | Arnold |
| Zip Code | 63010 |
| Area | Fox C 6 |
| Community Name | Dutch Mill Farms 05 |
| School District | Fox Sr. High |
| Elementary School | Lone Dell Elem. |
| High School | Fox Sr. High |
| Listing VS Median (in Dutch Mill Farms 05) | |
Price: $274,900 low | high Med: $274,900 sqft: 960 low | high Med: 960 $ / sqft: $286 low | high Med: $286 On site: 4 low | high Med: 4 | |
Listings courtesy of Maris MLS as distributed by MLS GRID.
Based on information submitted to the MLS GRID as of All data is obtained from various sources and may not have been verified by broker or MLS GRID. Supplied Open House Information is subject to change without notice. All information should be independently reviewed and verified for accuracy. Properties may or may not be listed by the office/agent presenting the information.
The Digital Millennium Copyright Act of 1998, 17 U.S.C. § 512 (the “DMCA”) provides recourse for copyright owners who believe that material appearing on the Internet infringes their rights under U.S. copyright law. If you believe in good faith that any content or material made available in connection with our website or services infringes your copyright, you (or your agent) may send us a notice requesting that the content or material be removed, or access to it blocked. Notices must be sent in writing by email to DMCAnotice@MLSGrid.com.
