
12839 Hasbrook Drive,St Louis, MO 63146
St Louis, MO 63146

Description
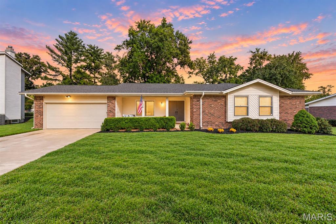
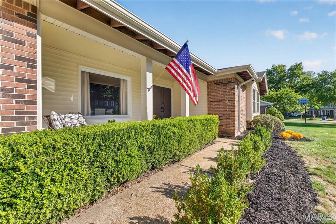
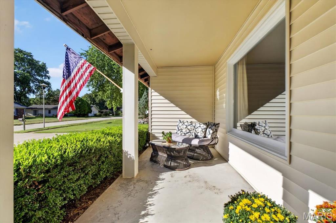
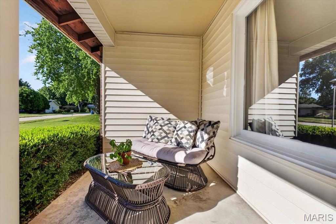
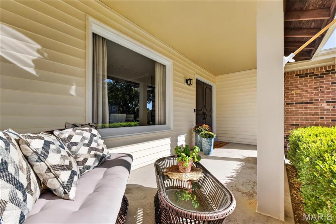
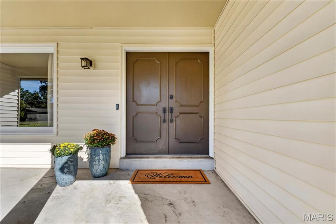
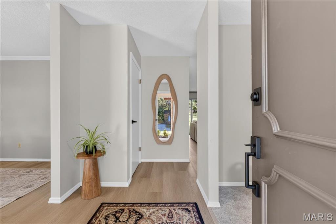
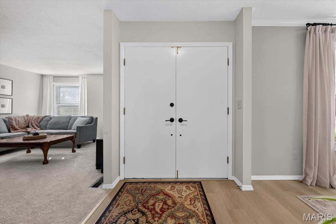
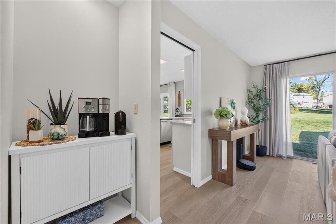
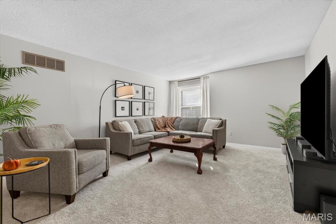
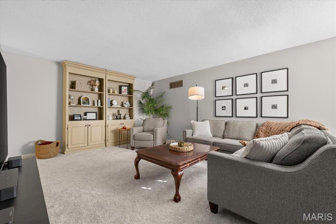
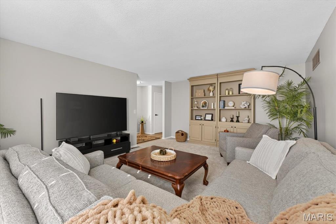
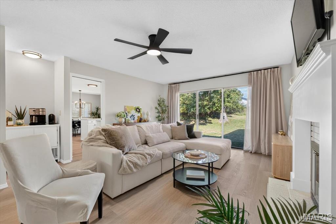
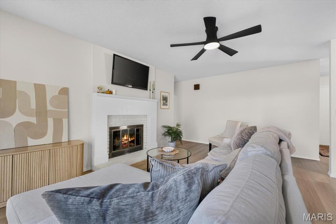
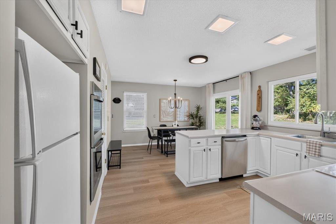
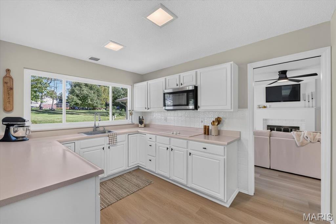
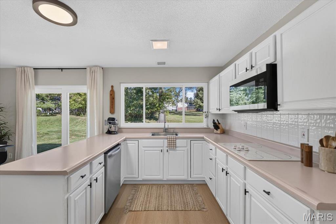
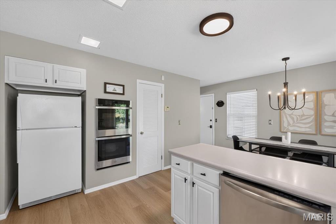
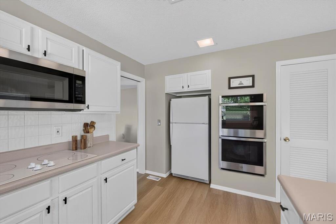
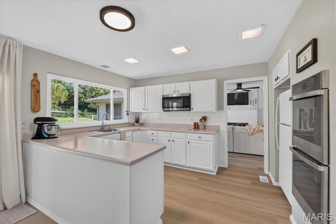
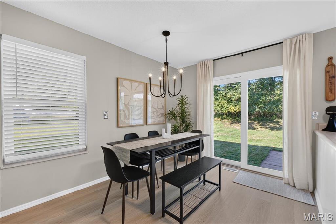
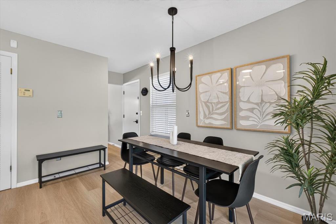
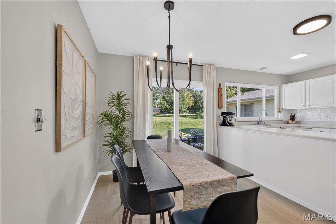
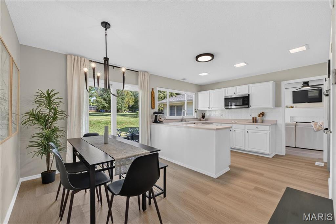
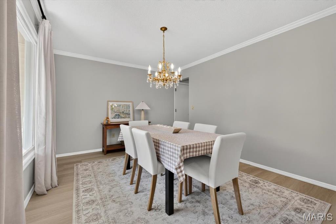
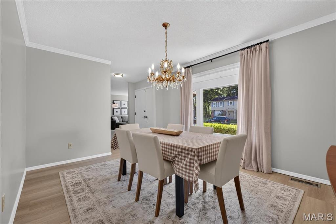
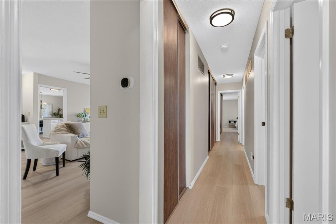
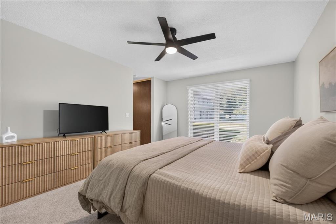
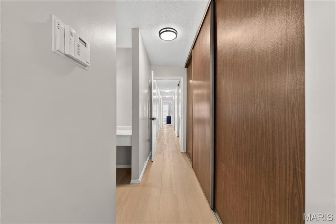
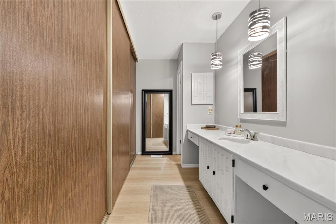
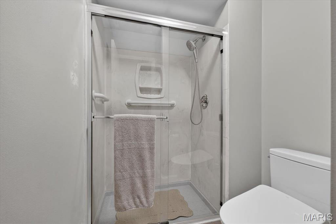
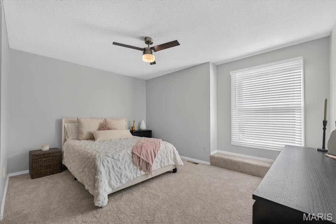
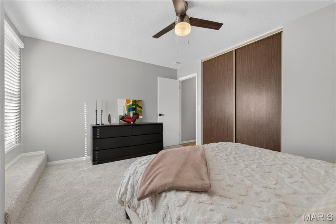
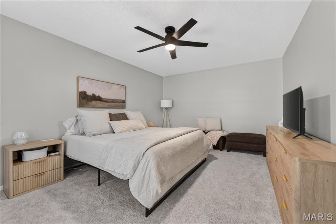
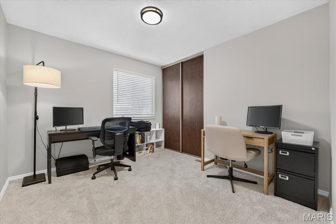
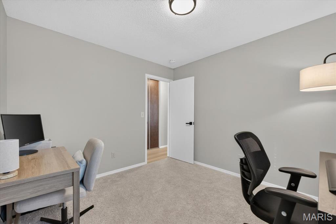
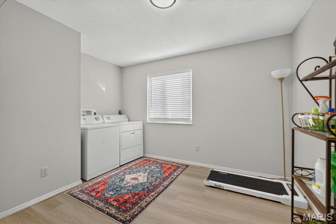
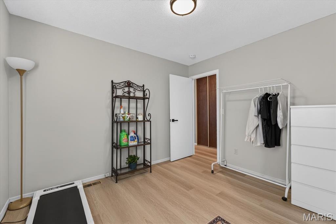
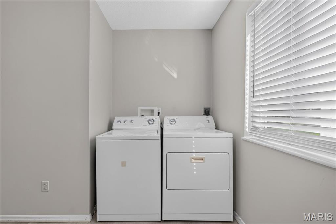
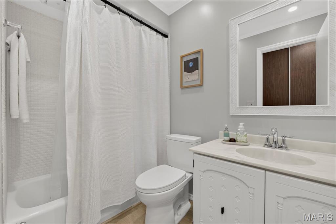
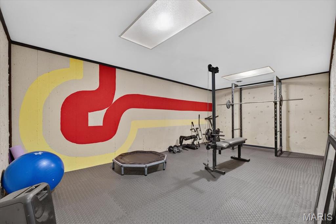
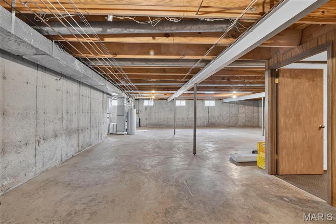
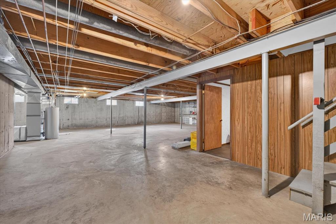
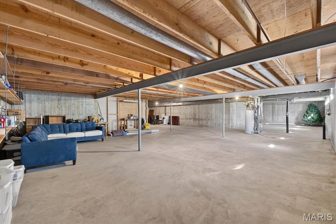
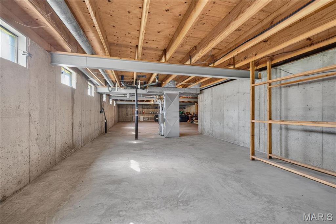
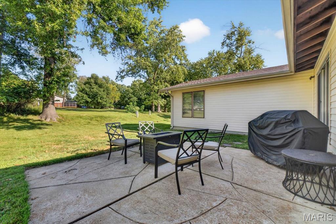
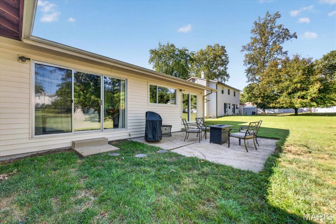
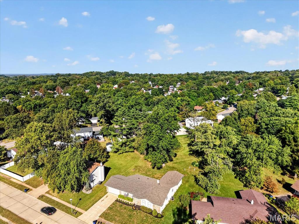
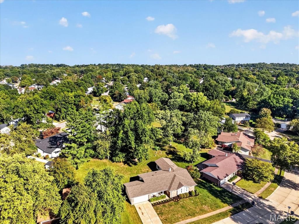
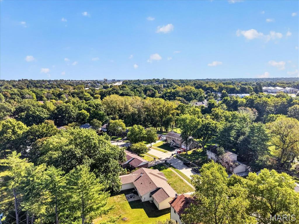
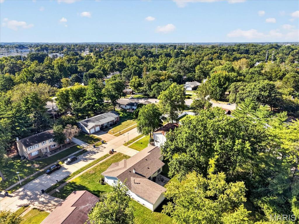
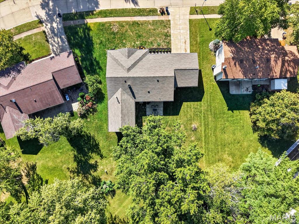
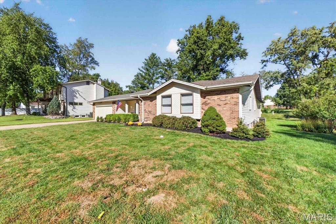
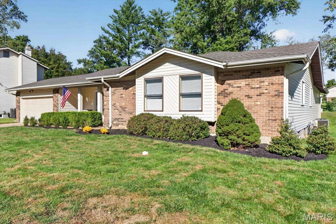
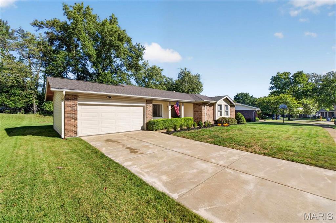
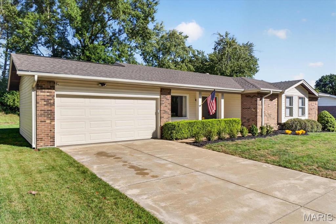
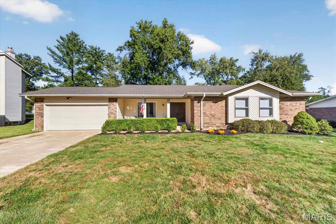
Welcome to 12839 Hasbrook Drive, where timeless comfort meets thoughtful updates in a highly sought-after location in the desirable Seven Pines neighborhood! From the moment you step inside, you'll appreciate the upgraded luxury vinyl flooring, fresh paint throughout, and NEW HVAC systems that bring a fresh, inviting feel to this home with peace of mind every buyer deserves. The spacious ranch-style layout offers multiple living areas, a cozy fireplace, and plenty of room to gather with family and friends. From top to bottom, this home will check all your boxes! The primary suite provides a relaxing retreat, and the spacious additional bedrooms offer multiple spaces for bedrooms or a home office. You'll also conveniently find the washer and dryer upstairs! The massive unfinished basement offers endless possibilities to create a space tailored to your lifestyle, as well. Step into the backyard and discover a peaceful setting where deer and other wildlife can often be spotted - a special touch of nature right outside your door! Ideally located in Creve Coeur within the Parkway School District, with convenient access to shopping, dining, parks, and major highways, this home offers a wonderful blend of comfort, convenience, and meaningful updates. Come experience the warmth, charm, and possibilities waiting for you at Hasbrook Drive!
Details
| MLS # | 26065202 |
|---|---|
| Listing Type | For Sale |
| Style | House |
| HOA Dues | $400 |
| Sub-Type | Resale |
| Status | Pending |
| Year | 1975 |
| Days On Site | 9 |
| Listing Provided By | The Agency | Justin Taylor |
Features
| Bed(s) | 4 |
|---|---|
| Bath(s) | 2 Total |
| SQ Feet | 2,067 |
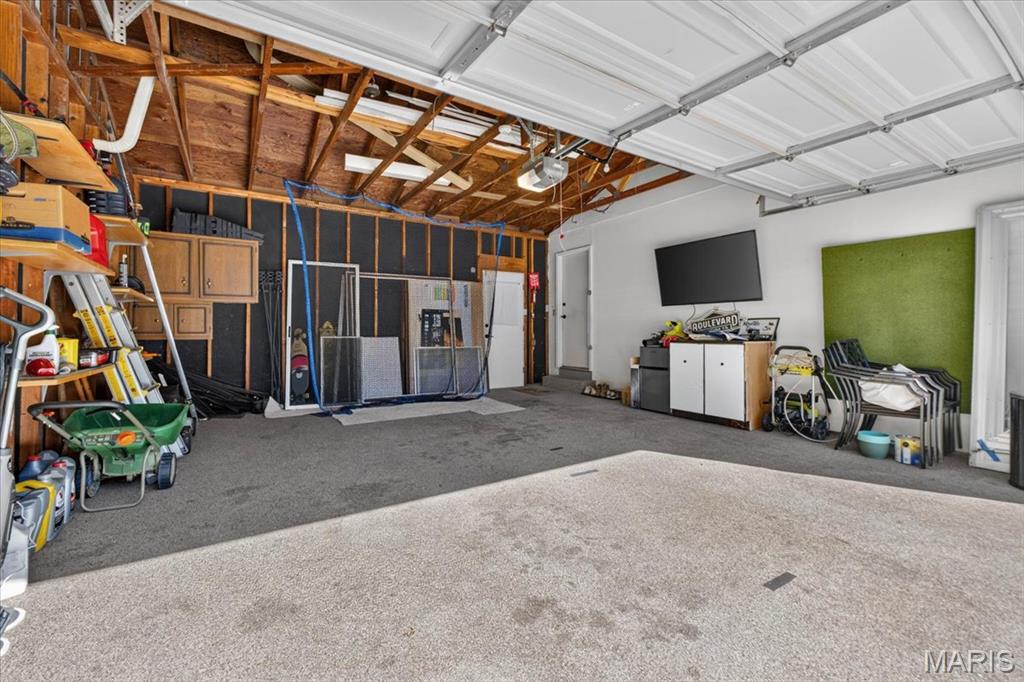
| Garage | 2 |
| Basement | Y |
| Story(s) | 1 |
| Acreage | 0.26 |
Interior
| Rooms Total | 4 |
|---|---|
| Cooling | Ceiling Fan(s), Central Air, Electric |
| Heating | Forced Air, Gas, Hot Water |
| Interior Features | Breakfast Bar, Breakfast Room, Ceiling Fan(s), Custom Cabinetry, Separate Dining, Shower |
| Appliances | Stainless Steel Appliance(s), Electric Cooktop, Dishwasher, Disposal, Microwave, Double Oven, Free-Standing Refrigerator, Washer/Dryer |
Exterior
| Roof | Asphalt, Shingle |
|---|---|
| Construction Materials | Brick, Vinyl Siding |
| Lot Features | Back Yard, Level |
| Fencing | None |
Parking
| Garage Yes / No | Yes |
|---|---|
| Attached Garage Yes / No | Yes |
Utilities
| Utilities | Cable Connected, Electricity Connected, Natural Gas Connected, Phone Connected, Sewer Connected, Underground Utilities, Water Connected |
|---|---|
| Electric | Ameren |
| Sewer | Public Sewer |
Taxes
| Property | 4270 |
|---|
Area Information
| State | MO |
|---|---|
| County | St. Louis |
| City | St Louis |
| Zip Code | 63146 |
| Area | Parkway North |
| Community Name | Seven Pines 8 |
| School District | Parkway North High |
| Elementary School | Mckelvey Elem. |
| High School | Parkway North High |
| Listing VS Median (in Seven Pines 8) | |
Price: $469,000 low | high Med: $469,000 sqft: 2,067 low | high Med: 2,067 $ / sqft: $227 low | high Med: $227 On site: 9 low | high Med: 9 | |
Market Activity 63146
Request a showing
Request a showing
 Listings courtesy of Maris MLS as distributed by MLS GRID.
Based on information submitted to the MLS GRID as of October 19, 2026 at 1:39:25 AM PDT All data is obtained from various sources and may not have been verified by broker or MLS GRID. Supplied Open House Information is subject to change without notice. All information should be independently reviewed and verified for accuracy. Properties may or may not be listed by the office/agent presenting the information.
The Digital Millennium Copyright Act of 1998, 17 U.S.C. § 512 (the “DMCA”) provides recourse for copyright owners who believe that material appearing on the Internet infringes their rights under U.S. copyright law. If you believe in good faith that any content or material made available in connection with our website or services infringes your copyright, you (or your agent) may send us a notice requesting that the content or material be removed, or access to it blocked. Notices must be sent in writing by email to DMCAnotice@MLSGrid.com.
Contact
Learn More About This Property

| State | MO |
|---|---|
| County | St. Louis |
| City | St Louis |
| Zip Code | 63146 |
| Area | Parkway North |
| Community Name | Seven Pines 8 |
| School District | Parkway North High |
| Elementary School | Mckelvey Elem. |
| High School | Parkway North High |
| Listing VS Median (in Seven Pines 8) | |
Price: $469,000 low | high Med: $469,000 sqft: 2,067 low | high Med: 2,067 $ / sqft: $227 low | high Med: $227 On site: 9 low | high Med: 9 | |
Listings courtesy of Maris MLS as distributed by MLS GRID.
Based on information submitted to the MLS GRID as of All data is obtained from various sources and may not have been verified by broker or MLS GRID. Supplied Open House Information is subject to change without notice. All information should be independently reviewed and verified for accuracy. Properties may or may not be listed by the office/agent presenting the information.
The Digital Millennium Copyright Act of 1998, 17 U.S.C. § 512 (the “DMCA”) provides recourse for copyright owners who believe that material appearing on the Internet infringes their rights under U.S. copyright law. If you believe in good faith that any content or material made available in connection with our website or services infringes your copyright, you (or your agent) may send us a notice requesting that the content or material be removed, or access to it blocked. Notices must be sent in writing by email to DMCAnotice@MLSGrid.com.
