

Description
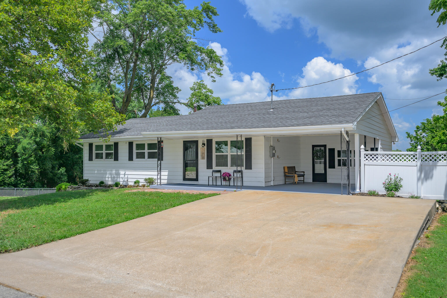
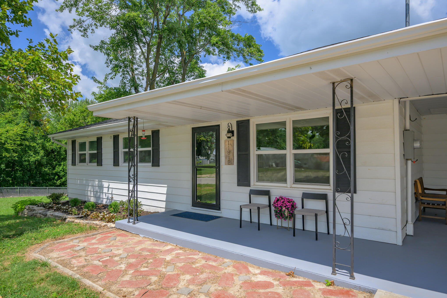
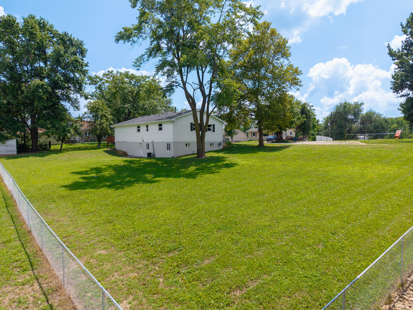
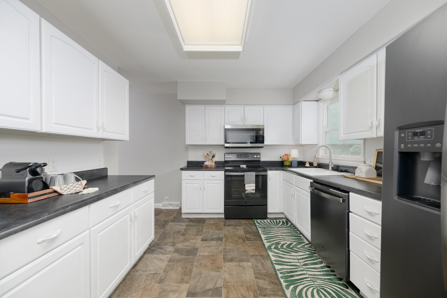
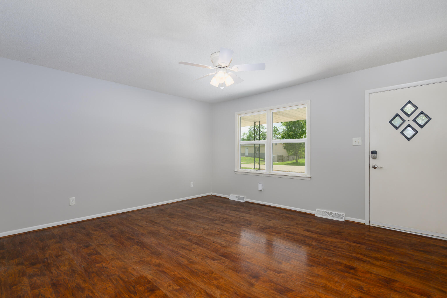
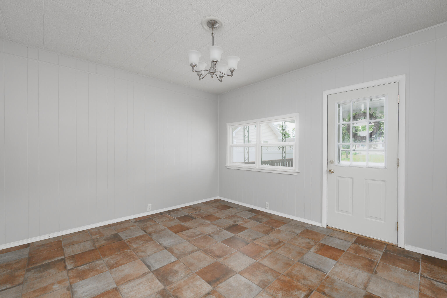
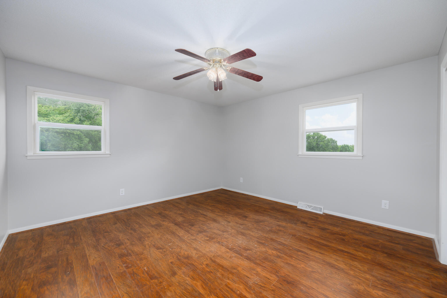
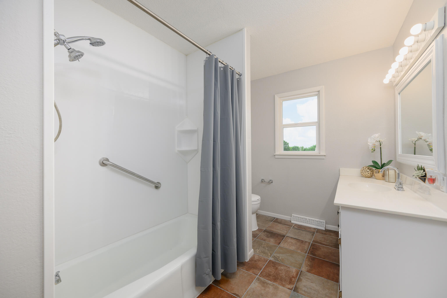
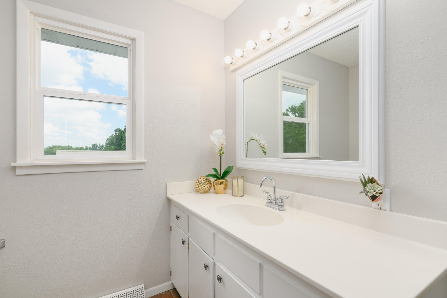
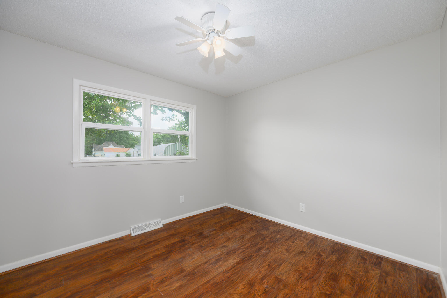
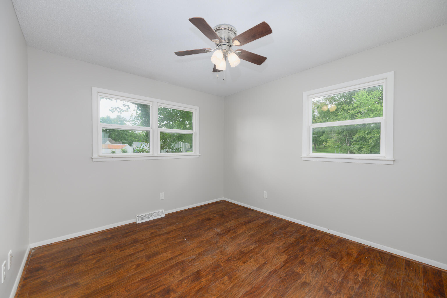
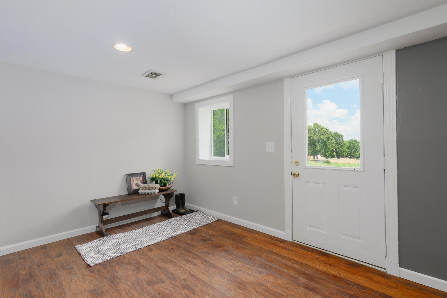
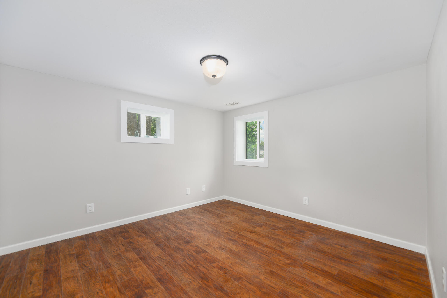
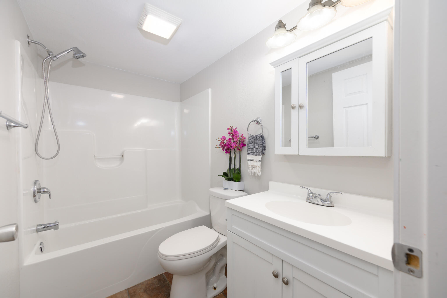
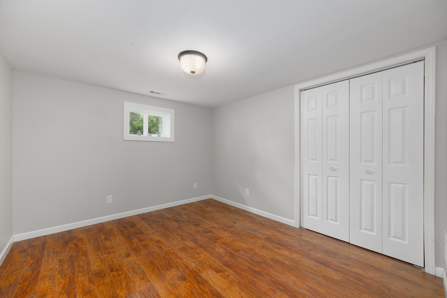
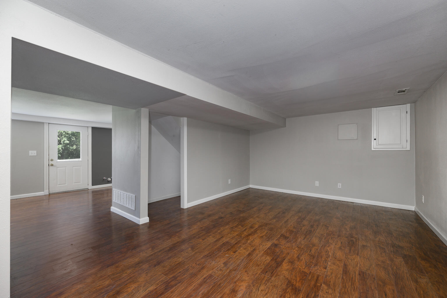
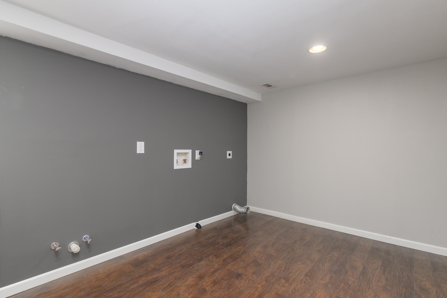
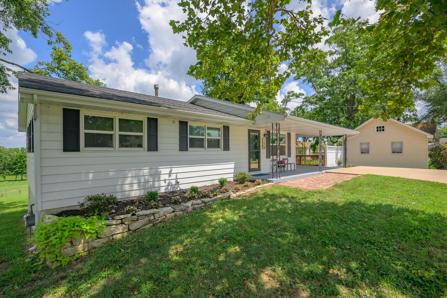
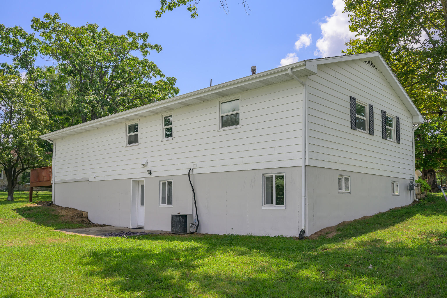
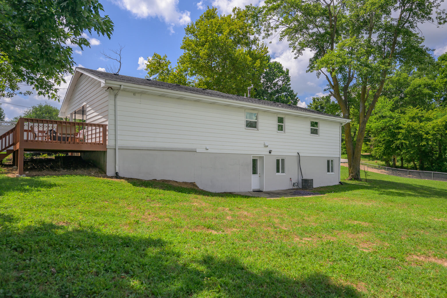
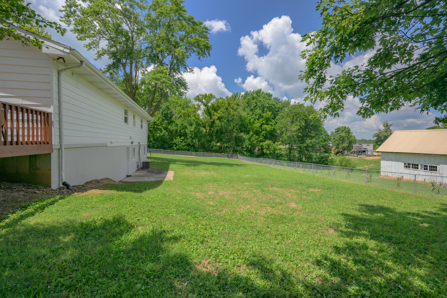
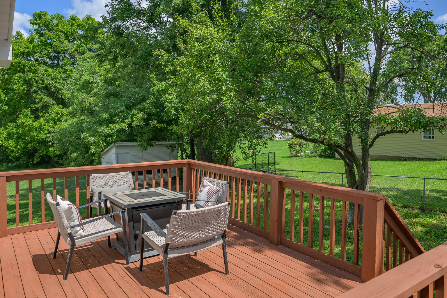
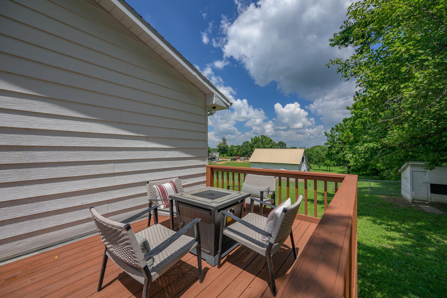
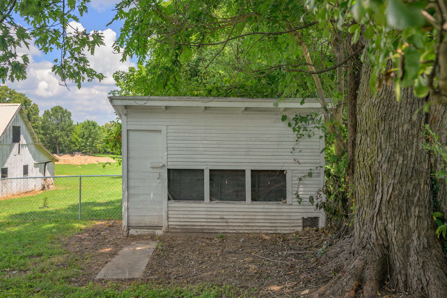
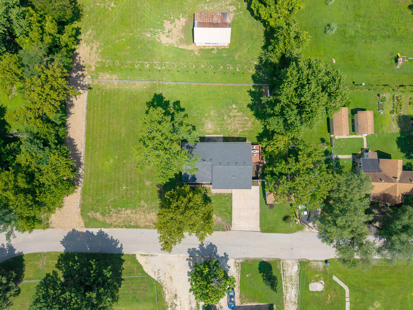
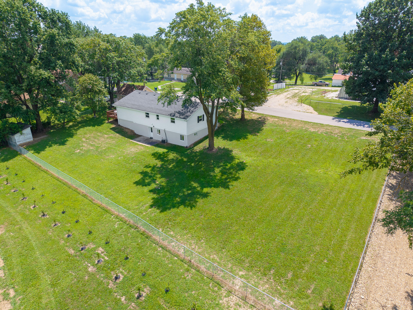
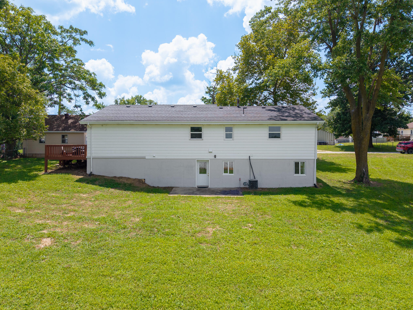
A Western Cole County property that combines the charm of small-village country living with the convenience of nearby city healthcare, restaurants, and amenities. The Village of Centertown has its own conveniences within easy walking distance to offer as well, such as: Tammy's Restaurant, Longfellow's Garden Center, Bo-9 Convenience Store, a Post Office, Centertown Baptist Church, and a small community park just one block over featuring a brand-new rubberized walking trail that is fully lighted for evening and early morning exercise. The upper level of this ranch-style home is easy to navigate for people with mobility issues. On the main level, three bedrooms and a large full bathroom. On the finished lower level, an additional bedroom and one extra non-conforming bedroom/bonus room and a full bathroom. Other finished areas are perfect for a family room, office, workout area, playroom, or guest space for visitors and live-in caregivers. The plumbing is in place so that a future kitchen can easily be added.The lawn is gently sloped away from the house, and features healthy, mature trees. There is plenty of room for recreation, pets, a vegetable and/or flower garden, and chickens in the large chicken coop.Features:- Large driveway with attached carport and two covered entrances- Well-maintained and sturdy deck - Upgraded electric service main panel and breakers- Updated plumbing, water heater, and forced air furnace
Details
| MLS # | 436470 |
|---|---|
| Listing Type | For Sale |
| Style | House |
| Sub-Type | Resale |
| Year | 1968 |
| Days On Site | 59 |
| Listing Provided By | REMAX Boone Realty | Christina Wyatt |
Features
| Bed(s) | 4 |
|---|---|
| Bath(s) | 2 Total |
| SQ Feet | 2,630 |
| Car Port | Yes |
| Basement | Y |
| Zoning | R-S Single Family Residential |
| Acreage | 0.40 |
Interior
| Rooms Total | 2 |
|---|---|
| Heating | Forced Air, Natural Gas |
| Heating Yes / No | Yes |
| Cooling | Central Electric, Ceiling/Paddle Fan(s) |
| Cooling Yes / No | Yes |
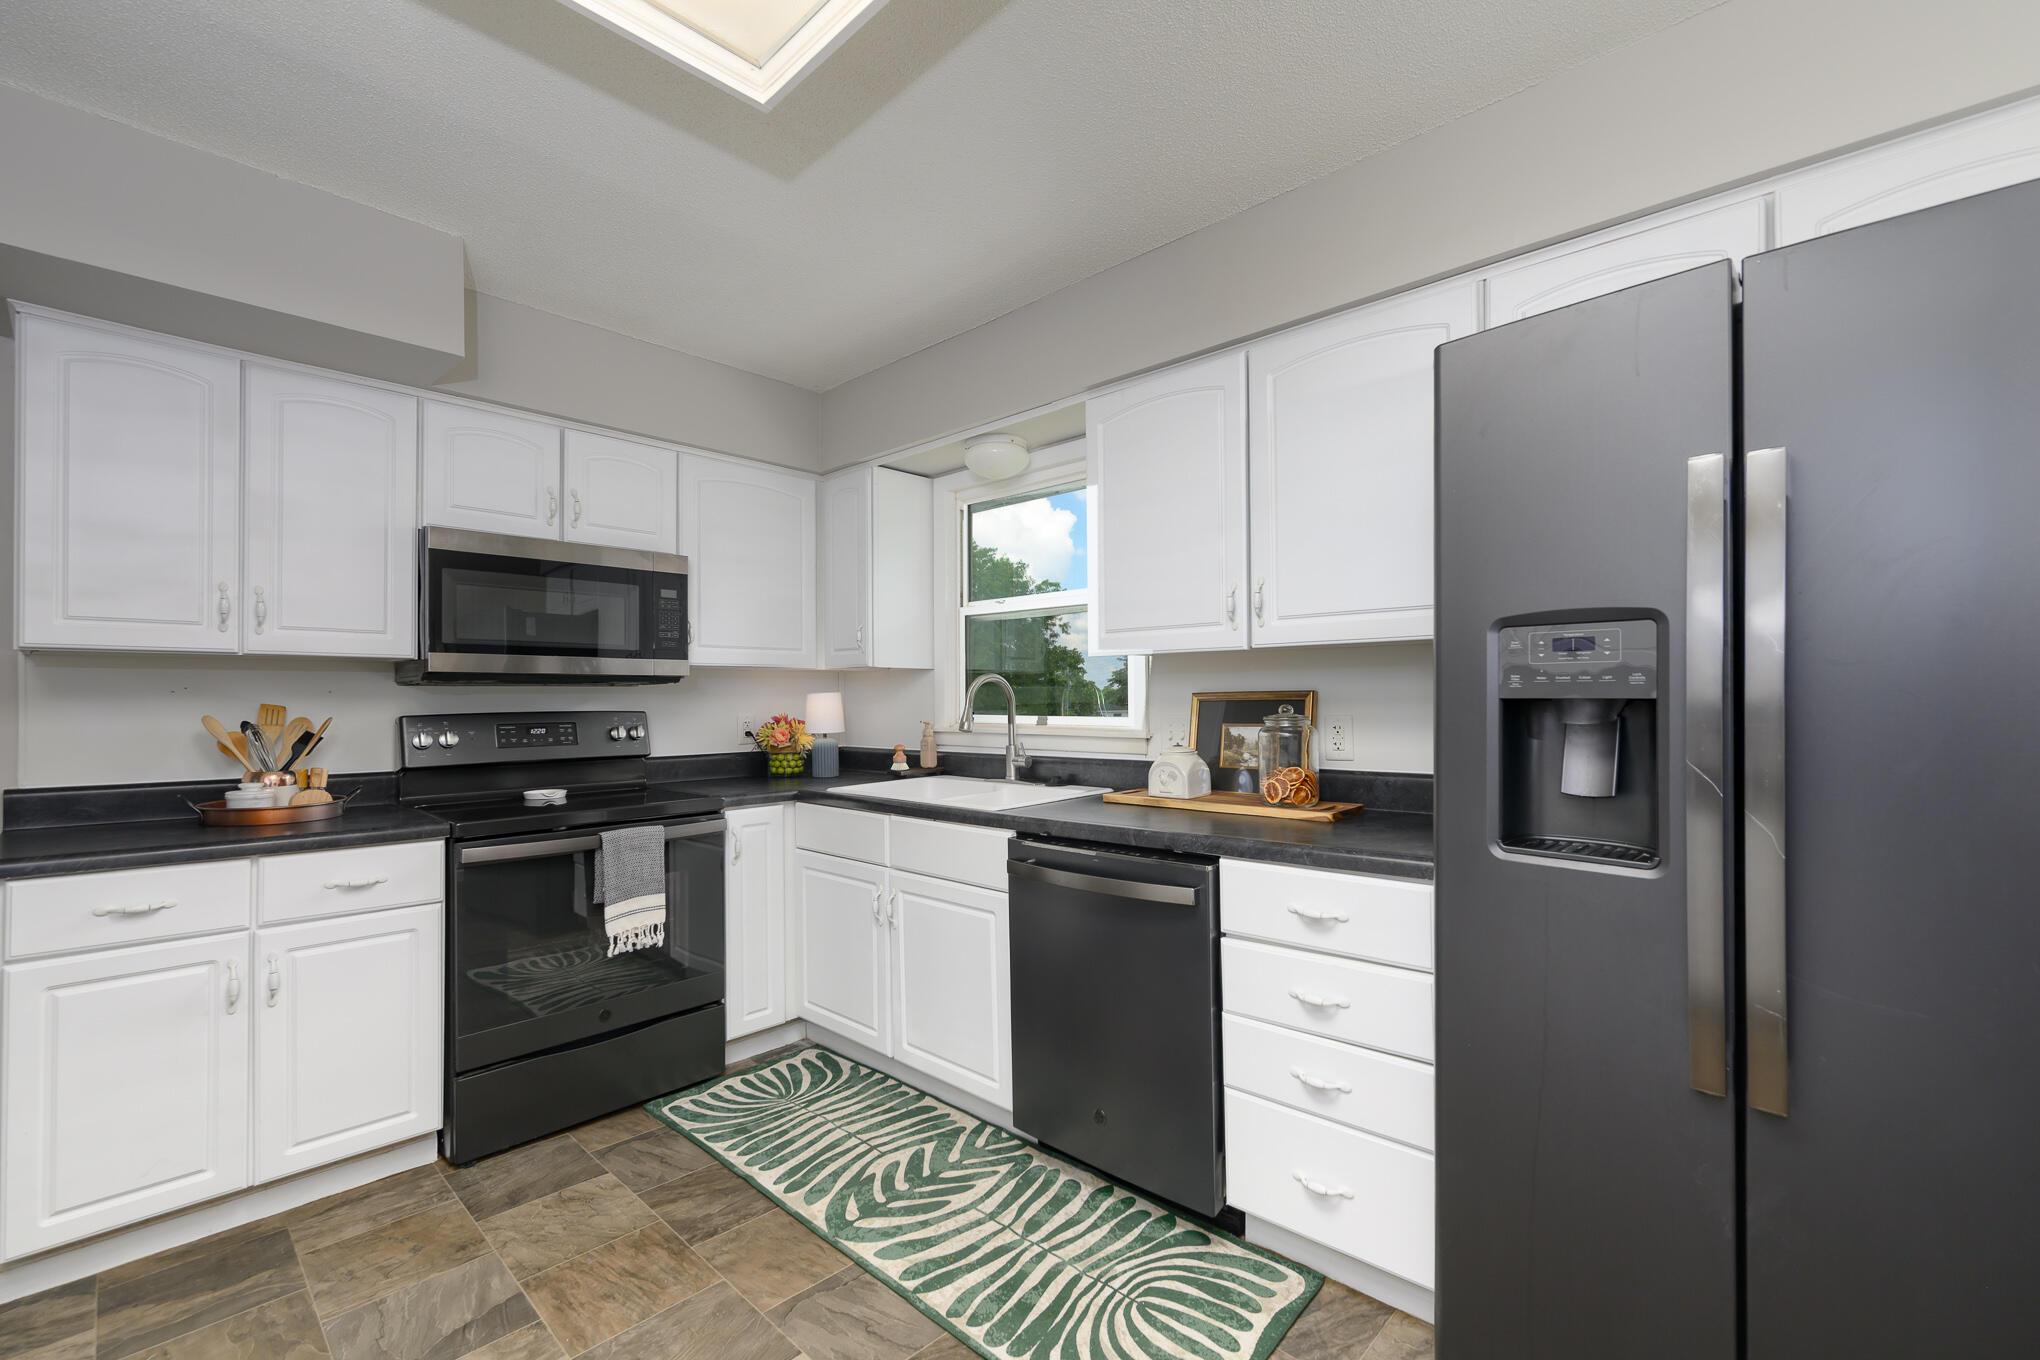
| Appliances | Refrigerator, Microwave, Electric Range, Dishwasher |
| Interior Features | Primary Downstairs, Tub/Shower, Washer/Dryer Connectn, Attic Fan, Formal Dining, Counter-Laminate, Pantry |
| Window Features | Windows-Vinyl |
Exterior
| Roof | Architectural Shingle |
|---|---|
| Foundation Details | Poured Concrete |
| Lot Features | Near Trail(s), Cleared |
| Patio And Porch Features | Covered, Wood, Back, Deck, Front Porch |
| Community Features | Trail(s) |
| Fencing | Partial, Chain Link |
Parking
| Parking Features | Carport, Driveway, Paved |
|---|---|
| Garage Spaces | 0 |
Utilities
| Utilities | Water-City, Trash-Private, Sewage Prvt Maintained |
|---|
Taxes
| Tax Legal Description | HOOVERS ADDN LOTS 1-4 EXCEPT 24 X 28 SE COR LOT 1 ALL IN BLOCK 1 |
|---|
Area Information
| State | MO |
|---|---|
| County | Cole |
| City | CENTERTOWN |
| Zip Code | 65023 |
| Area | Boone Northeast |
| Subarea | Boone Northeast |
| Community Name | CENTERTOWN |
| School District | Jefferson City |
| Elementary School | Pioneer Trail - JC |
| High School | Capital City |
| Listing VS Median (in CENTERTOWN) | |
Price: $280,000 low | high Med: $141,000 sqft: 2,630 low | high Med: 2,630 $ / sqft: $106 low | high Med: $54 On site: 59 low | high Med: 41 | |
Request a showing
Request a showing
Contact
Learn More About This Property

| State | MO |
|---|---|
| County | Cole |
| City | CENTERTOWN |
| Zip Code | 65023 |
| Area | Boone Northeast |
| Subarea | Boone Northeast |
| Community Name | CENTERTOWN |
| School District | Jefferson City |
| Elementary School | Pioneer Trail - JC |
| High School | Capital City |
| Listing VS Median (in CENTERTOWN) | |
Price: $280,000 low | high Med: $141,000 sqft: 2,630 low | high Med: 2,630 $ / sqft: $106 low | high Med: $54 On site: 59 low | high Med: 41 | |

 Listings courtesy of Maris MLS as distributed by MLS GRID.
Based on information submitted to the MLS GRID as of All data is obtained from various sources and may not have been verified by broker or MLS GRID. Supplied Open House Information is subject to change without notice. All information should be independently reviewed and verified for accuracy. Properties may or may not be listed by the office/agent presenting the information.
The Digital Millennium Copyright Act of 1998, 17 U.S.C. § 512 (the “DMCA”) provides recourse for copyright owners who believe that material appearing on the Internet infringes their rights under U.S. copyright law. If you believe in good faith that any content or material made available in connection with our website or services infringes your copyright, you (or your agent) may send us a notice requesting that the content or material be removed, or access to it blocked. Notices must be sent in writing by email to DMCAnotice@MLSGrid.com.
