

Description
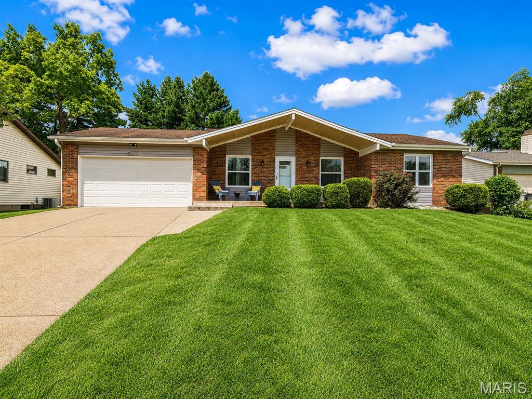
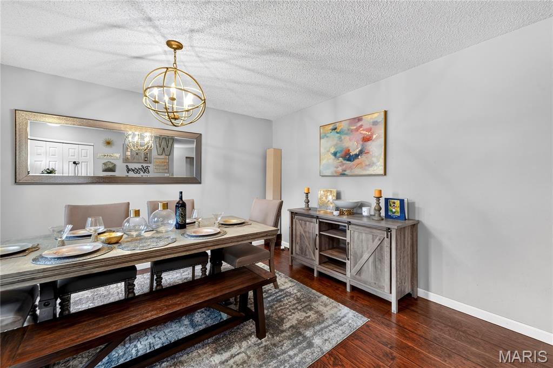
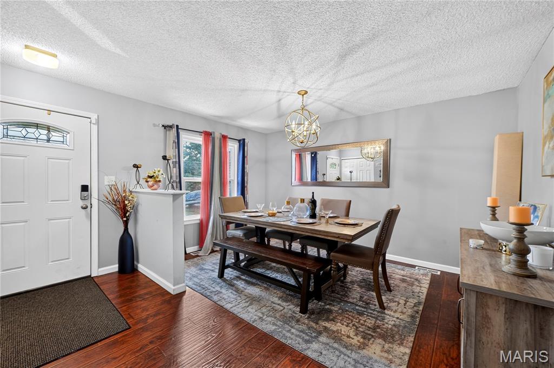
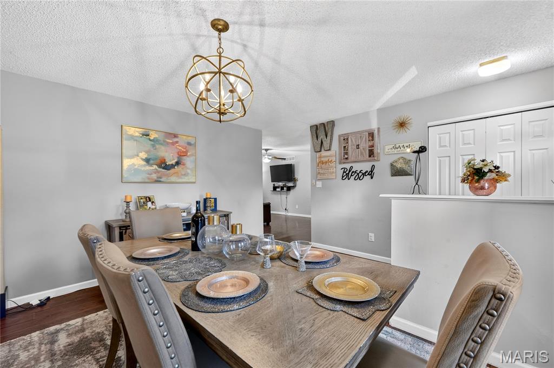
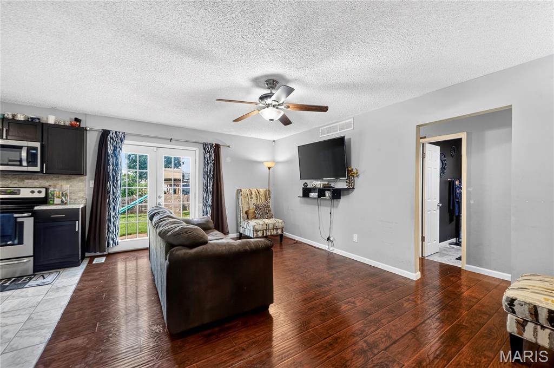
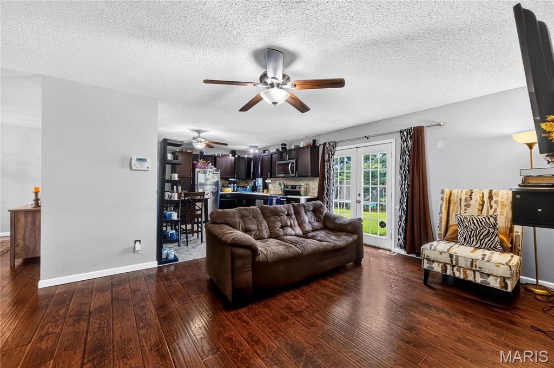
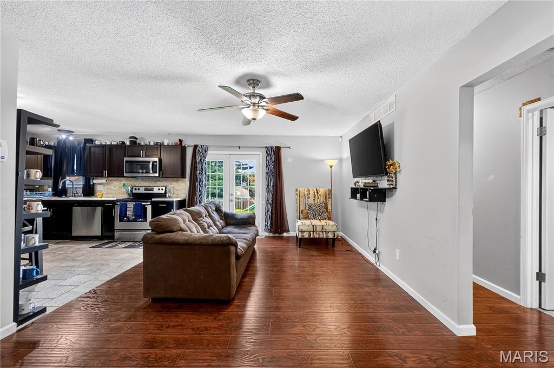
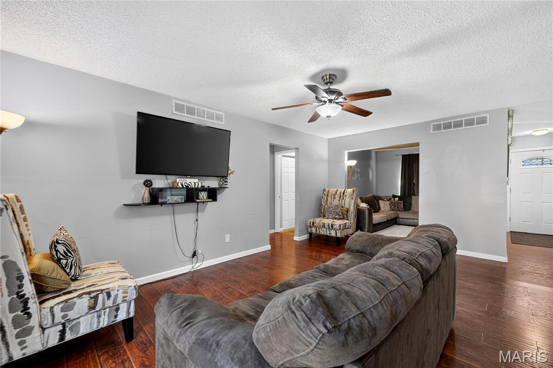
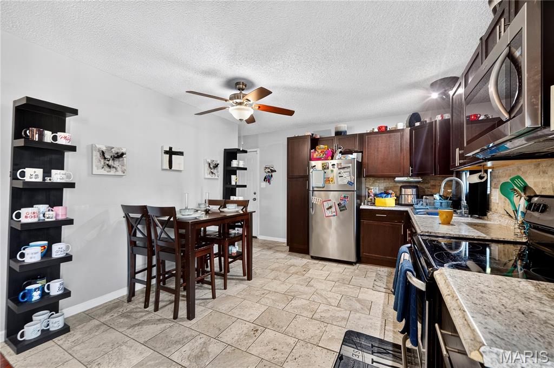
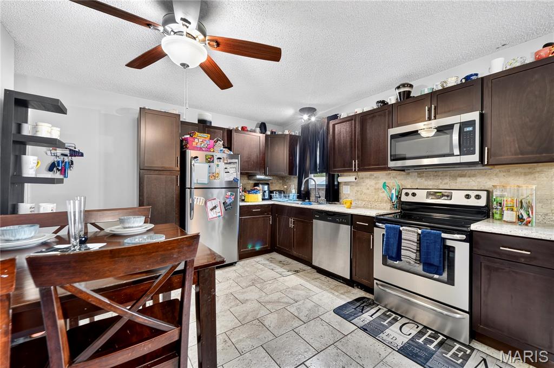
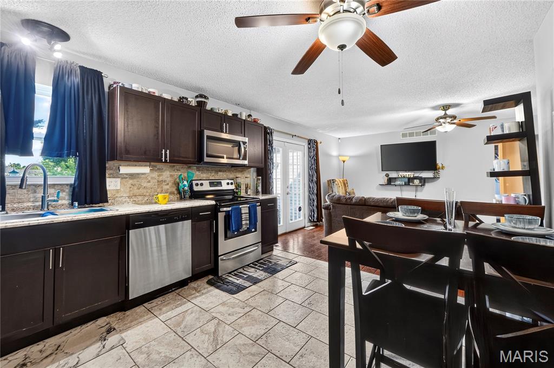
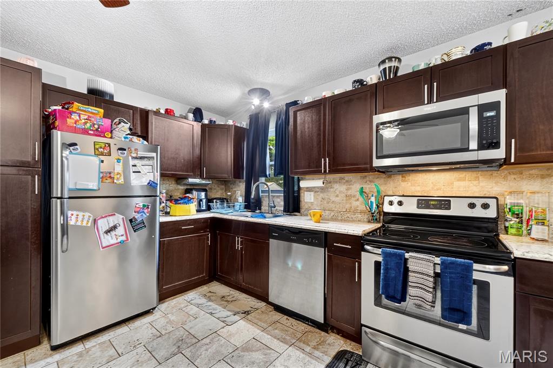
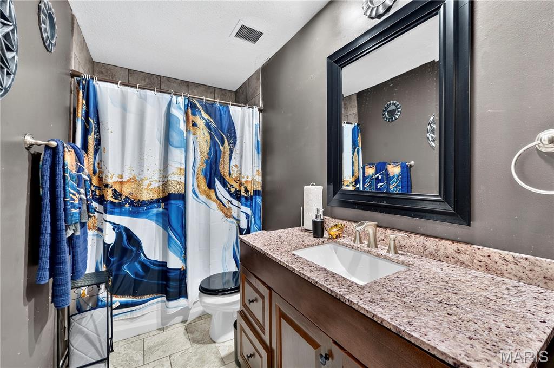
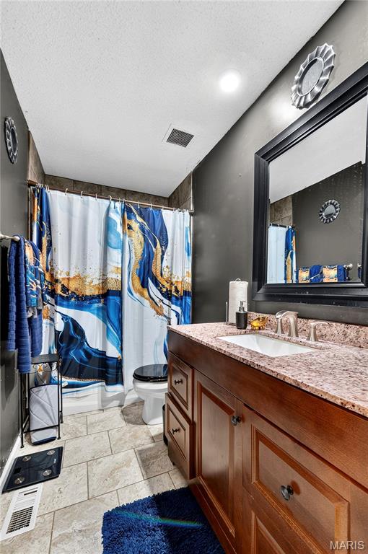
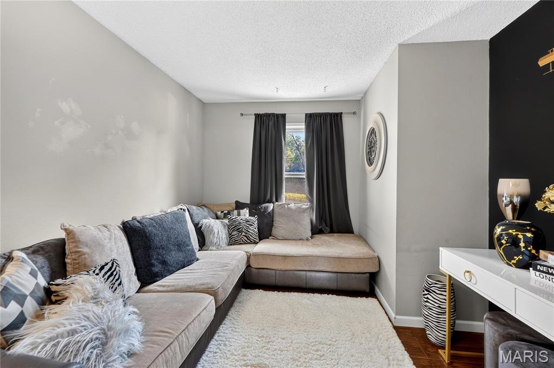
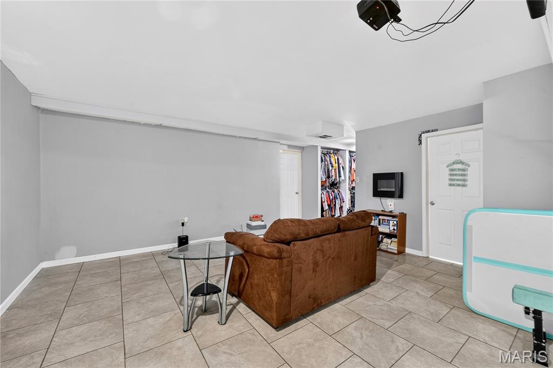
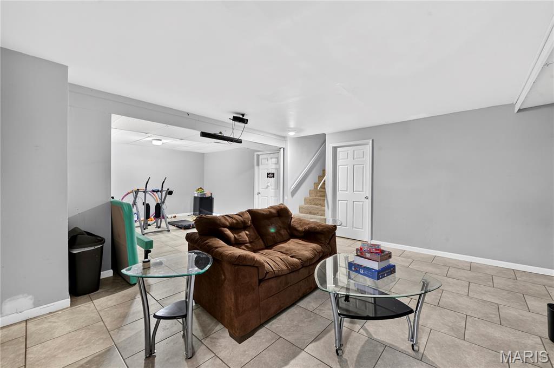
Welcome home to this charming, sun-drenched ranch where your family can grow, laugh, and make memories for years to come. Nestled in a quiet, sidewalk-lined neighborhood, this 3-bedroom, 2-bathroom home features a classic brick front and an open layout that keeps everyone connected, whether you are making breakfast at the bar or hosting movie night in the spacious living room. The heart of the home opens up to a fully fenced, private backyard, perfect for weekend barbecues, a playground set, or watching your kids and pets play safely. For even more space, the partially finished basement is ready to become the ultimate playroom, teenager hangout, or cozy family den. Parents will love the privacy of the primary bedroom suite, while the two additional bedrooms offer the perfect setup for nurseries, kids' rooms, or a dedicated home office. Outside your front door, your family will enjoy an active, outdoor-loving lifestyle with incredible community parks just a short stroll away: White Birch Park: Steps away, featuring open green spaces for family picnics and playgrounds. White Birch Bay Aquatic Center: A local favorite for cooling off on hot summer afternoons. Harry S. Truman Park: Features a peaceful fishing pond and walking trails for evening family strolls.
Details
| MLS # | 26041321 |
|---|---|
| Listing Type | For Sale |
| Style | House |
| Sub-Type | Resale |
| Status | Active |
| Year | 1979 |
| Days On Site | 80 |
| Listing Provided By | Evergreen Resimercial Realty | India Session |
Features
| Bed(s) | 3 |
|---|---|
| Bath(s) | 2 Total |
| SQ Feet | 1,422 |
| Garage | 2 |
| Basement | Y |
| Story(s) | 1 |
| Acreage | 0.23 |
Interior
| Rooms Total | 7 |
|---|---|
| Cooling | Ceiling Fan(s), Central Air, Electric |
| Heating | Forced Air, Natural Gas |
| Window Features | Tilt-In Windows |
| Appliances | Dishwasher, Microwave, Built-In Electric Oven, Built-In Electric Range, Gas Water Heater |
Exterior
| Construction Materials | Frame |
|---|---|
| Lot Features | Back Yard |
Parking
| Garage Yes / No | Yes |
|---|
Location
| Community Features | Park, Playground |
|---|
Utilities
| Utilities | Electricity Available |
|---|---|
| Electric | Ameren |
| Sewer | Public Sewer |
Taxes
| Property | 3641 |
|---|
Area Information
| State | MO |
|---|---|
| County | St. Louis |
| City | Hazelwood |
| Zip Code | 63042 |
| Area | Hazelwood West |
| Community Name | Teson Trails |
| School District | Hazelwood West High |
| Elementary School | Russell Elem. |
| High School | Hazelwood West High |
| Listing VS Median (in Teson Trails) | |
Price: $284,900 low | high Med: $284,900 sqft: 1,422 low | high Med: 1,422 $ / sqft: $200 low | high Med: $200 On site: 80 low | high Med: 80 | |
Market Activity 63042
Request a showing
Request a showing
 Listings courtesy of Maris MLS as distributed by MLS GRID.
Based on information submitted to the MLS GRID as of October 14, 2026 at 5:19:37 AM PDT All data is obtained from various sources and may not have been verified by broker or MLS GRID. Supplied Open House Information is subject to change without notice. All information should be independently reviewed and verified for accuracy. Properties may or may not be listed by the office/agent presenting the information.
The Digital Millennium Copyright Act of 1998, 17 U.S.C. § 512 (the “DMCA”) provides recourse for copyright owners who believe that material appearing on the Internet infringes their rights under U.S. copyright law. If you believe in good faith that any content or material made available in connection with our website or services infringes your copyright, you (or your agent) may send us a notice requesting that the content or material be removed, or access to it blocked. Notices must be sent in writing by email to DMCAnotice@MLSGrid.com.
Contact
Learn More About This Property

| State | MO |
|---|---|
| County | St. Louis |
| City | Hazelwood |
| Zip Code | 63042 |
| Area | Hazelwood West |
| Community Name | Teson Trails |
| School District | Hazelwood West High |
| Elementary School | Russell Elem. |
| High School | Hazelwood West High |
| Listing VS Median (in Teson Trails) | |
Price: $284,900 low | high Med: $284,900 sqft: 1,422 low | high Med: 1,422 $ / sqft: $200 low | high Med: $200 On site: 80 low | high Med: 80 | |
Listings courtesy of Maris MLS as distributed by MLS GRID.
Based on information submitted to the MLS GRID as of All data is obtained from various sources and may not have been verified by broker or MLS GRID. Supplied Open House Information is subject to change without notice. All information should be independently reviewed and verified for accuracy. Properties may or may not be listed by the office/agent presenting the information.
The Digital Millennium Copyright Act of 1998, 17 U.S.C. § 512 (the “DMCA”) provides recourse for copyright owners who believe that material appearing on the Internet infringes their rights under U.S. copyright law. If you believe in good faith that any content or material made available in connection with our website or services infringes your copyright, you (or your agent) may send us a notice requesting that the content or material be removed, or access to it blocked. Notices must be sent in writing by email to DMCAnotice@MLSGrid.com.
