
 New Listing
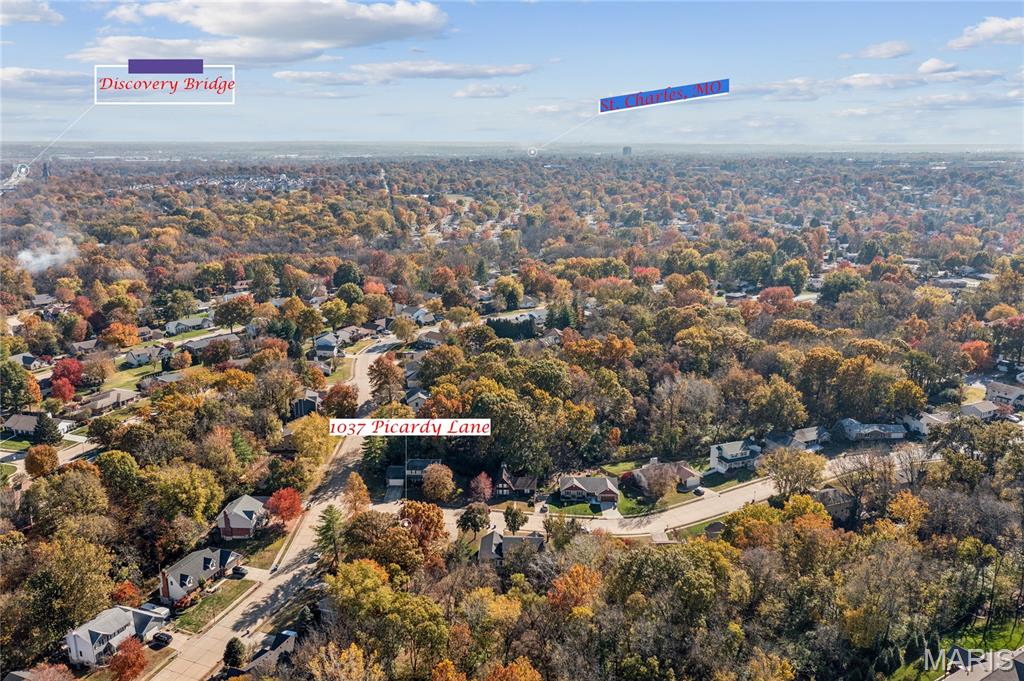
1037 Picardy Lane,St Charles, MO 63301
St Charles, MO 63301

Description
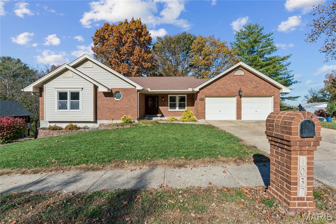
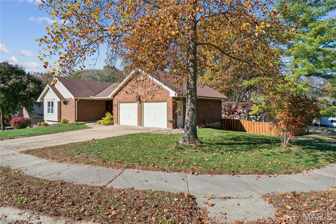
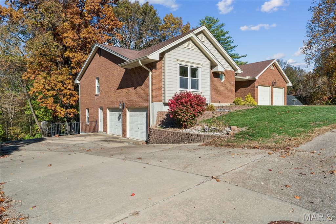
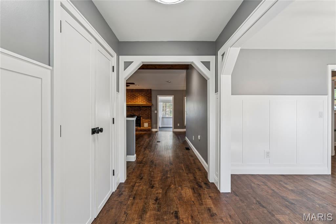
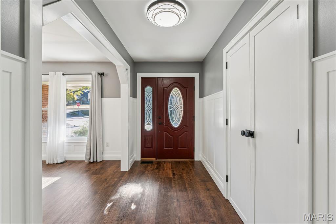
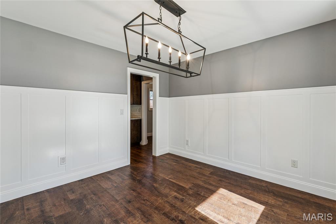
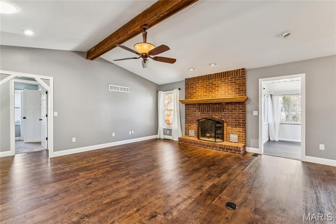
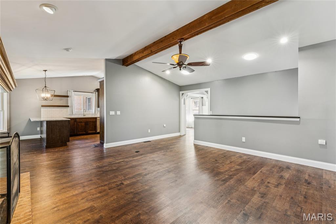
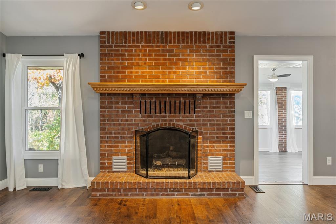
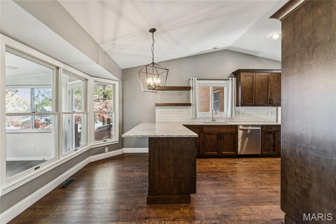
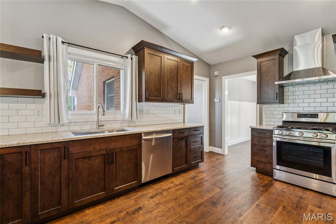
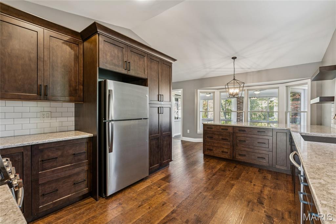
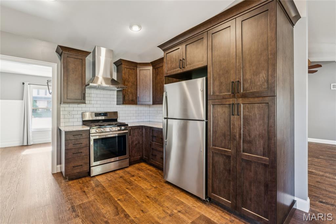
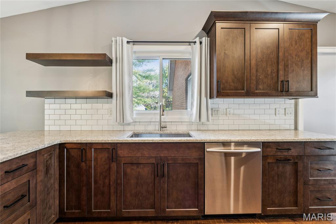
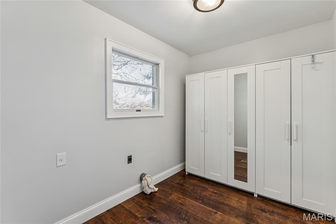
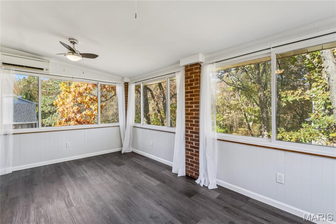
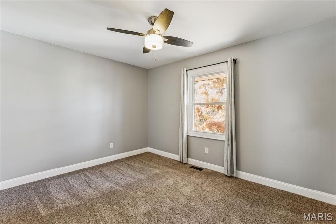
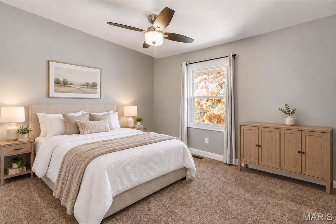
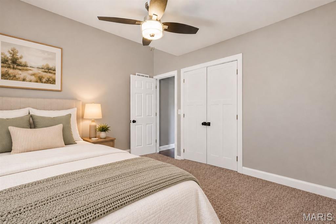
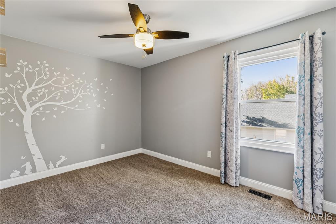
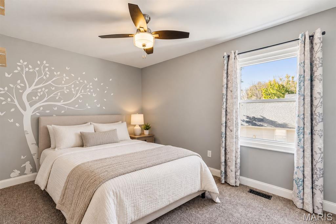
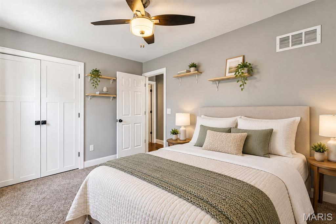
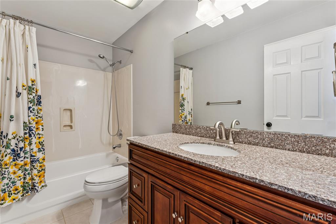
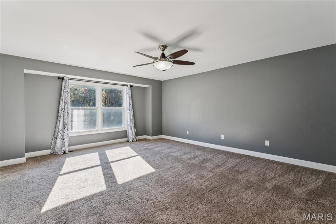
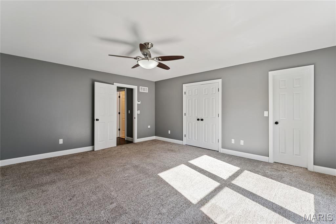
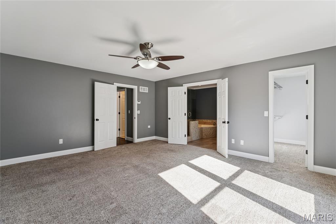
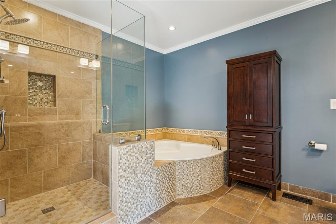
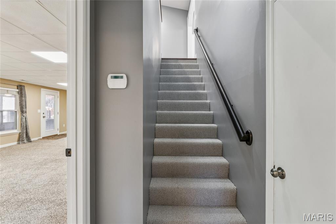
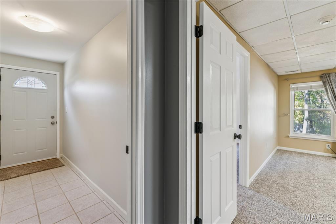
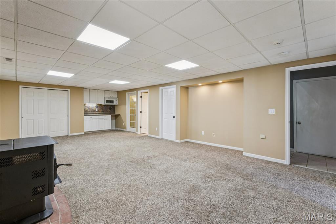
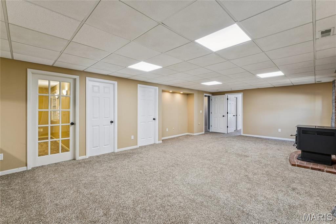
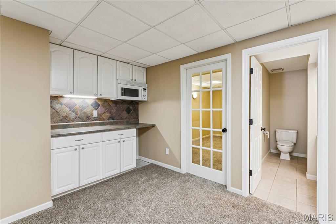
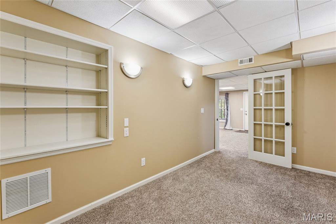
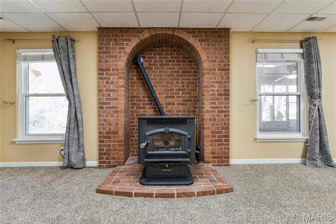
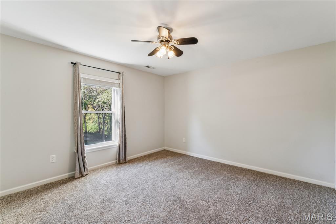
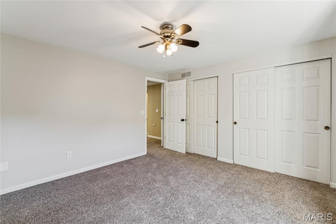
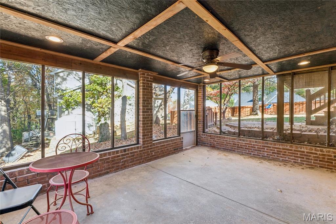
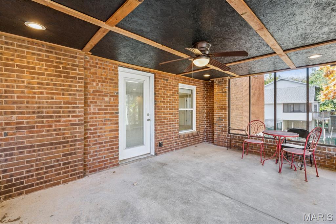
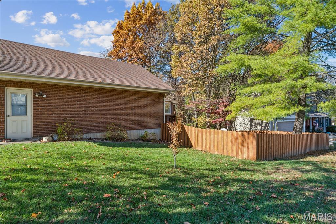
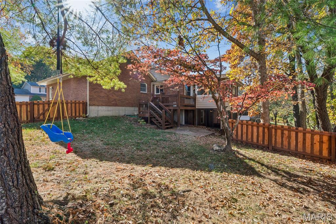
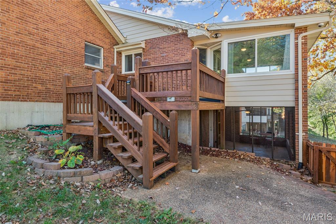
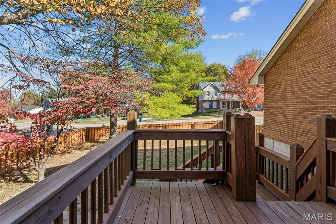
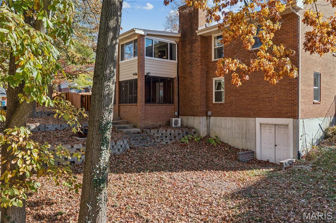
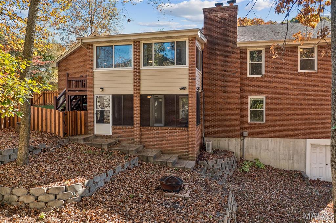
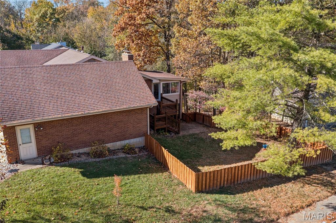
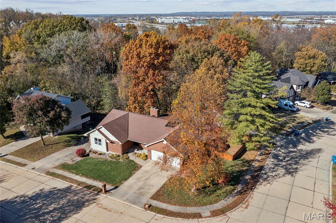
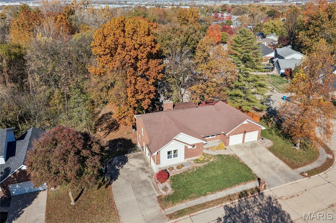
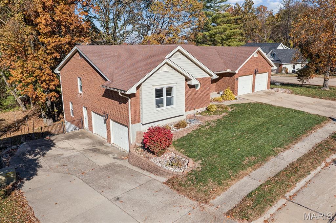
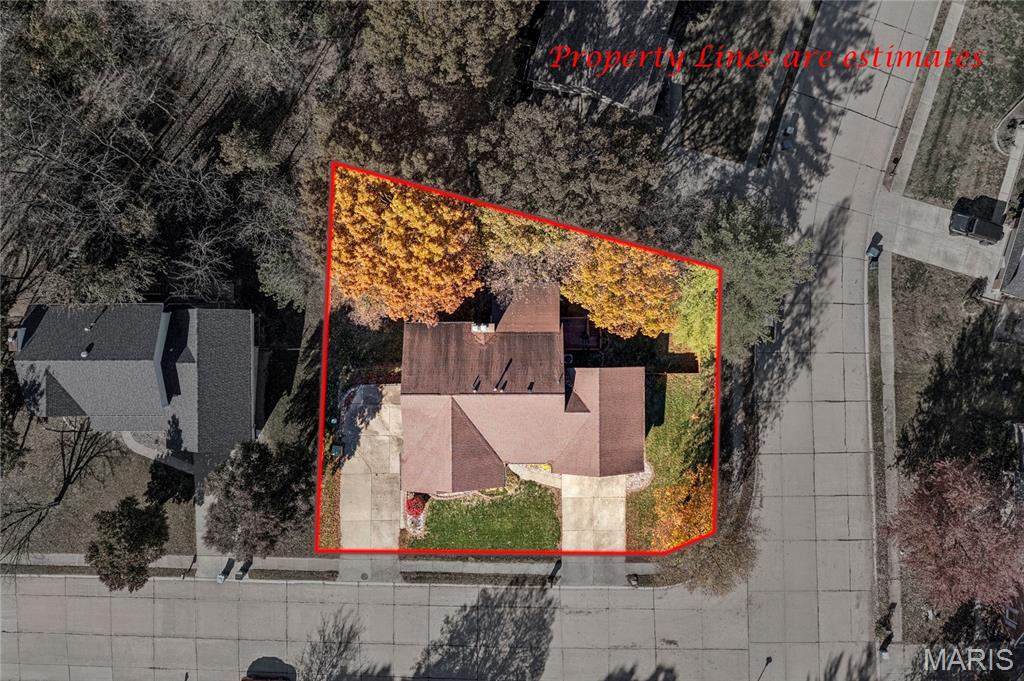
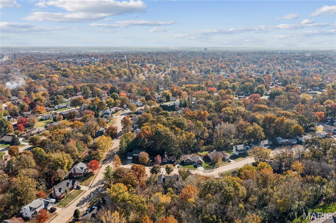
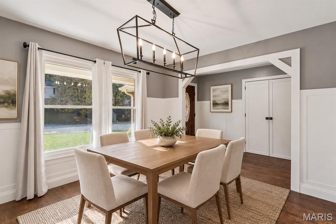
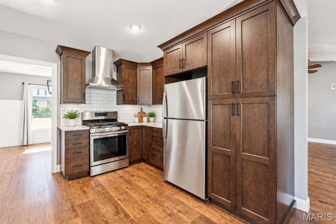
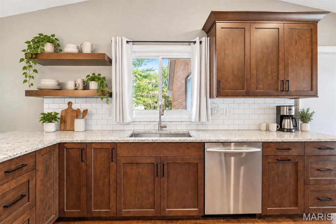
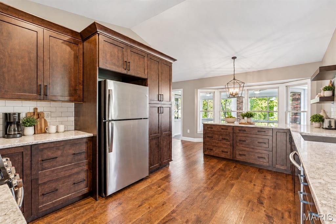
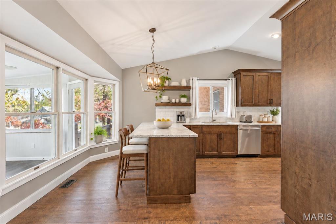
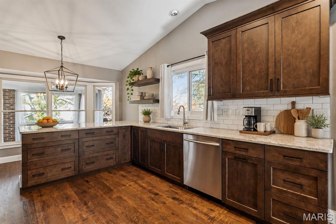
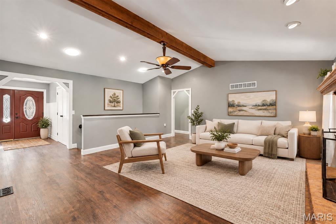
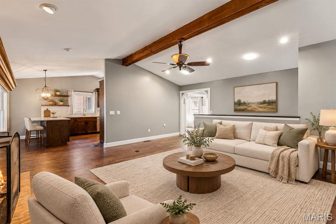
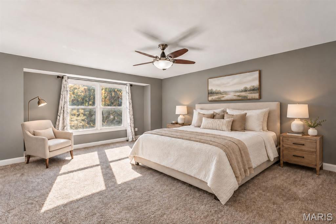
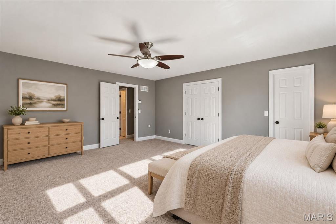
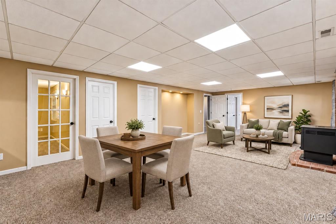
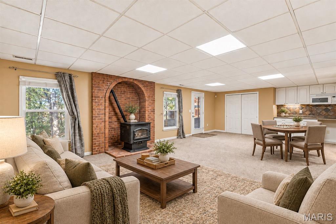
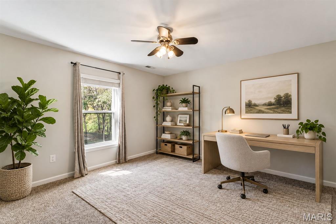
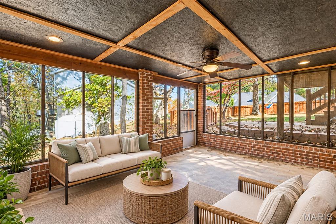
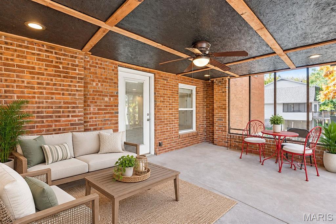
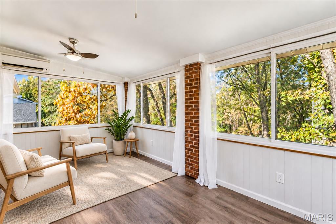
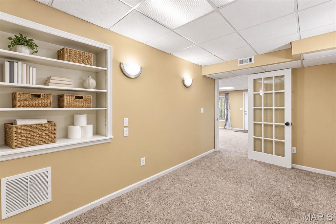
Welcome to 1037 Picardy Lane, where space, character, and versatility come together! This spacious 4-bedroom, 3-bath ranch offers an inviting blend of thoughtful updates and flexible living spaces. Step inside to discover beautiful wood flooring, an exposed beam, and a striking floor-to-ceiling brick fireplace that anchors the welcoming living room. The updated kitchen is sure to impress with rich wood cabinetry, stainless steel appliances, subway tile backsplash, generous counter space, and a center island overlooking the bright dining area. The main level also features a sunroom, three bedrooms, and two full baths, including a spacious primary suite with a walk-in closet and beautifully appointed bathroom featuring a tiled walk-in shower, soaking tub, and dual vanities. Need a little more room to spread out? The finished walkout lower level delivers with a large recreation room featuring a wood-burning stove, fourth bedroom, full bathroom, bonus room, kitchenette-style area, and a second enclosed sunroom. Whether you're entertaining, working from home, or simply looking for a little breathing room, there's plenty of space to make it your own! And then there's the garage situation, because apparently two just weren't enough! With two garage spaces on the main level and two additional spaces on the lower level, you'll have plenty of room for vehicles, hobbies, and storage. Outside, enjoy the deck, patio, and spacious yard surrounded by mature trees. Conveniently located near shopping, dining, Historic Main Street St. Charles, Streets of St. Charles, and easy access to I-70. With its generous layout, inviting gathering spaces, and exceptional garage capacity, 1037 Picardy Lane is ready to welcome you home!
Details
| MLS # | 26072777 |
|---|---|
| Listing Type | For Sale |
| Style | House |
| Sub-Type | Resale |
| Status | Active |
| Year | 1987 |
| Days On Site | 1 |
| Listing Provided By | Real Broker LLC | Lance Merrick |
Features
| Bed(s) | 4 |
|---|---|
| Bath(s) | 3 Total |
| SQ Feet | 2,600 |
| Garage | 4 |
| Basement | Y |
| Story(s) | 1 |
| Acreage | 0.32 |
Interior
| Rooms Total | 16 |
|---|---|
| Cooling | Attic Fan, Ceiling Fan(s), Central Air, Electric |
| Heating | Forced Air, Natural Gas |
| Interior Features | Breakfast Room, Ceiling Fan(s), Entrance Foyer, Granite Counters, High Ceilings, Open Floorplan, Pantry, Separate Dining, Separate Shower, Soaking Tub, Walk-In Closet(s) |
| Appliances | Stainless Steel Appliance(s), Gas Cooktop, Dishwasher, Microwave, Gas Oven, Range Hood, Refrigerator |
Exterior
| Construction Materials | Brick Veneer |
|---|---|
| Lot Features | Back Yard, Cul-De-Sac, Landscaped |
| Fencing | Back Yard, Wood |
Parking
| Garage Yes / No | Yes |
|---|---|
| Attached Garage Yes / No | Yes |
Location
| Senior Community Yes / No | No |
|---|
Utilities
| Electric | 220 Volts |
|---|---|
| Sewer | Public Sewer |
Taxes
| Property | 4417 |
|---|
Area Information
| State | MO |
|---|---|
| County | St. Charles |
| City | St Charles |
| Zip Code | 63301 |
| Area | St. Charles |
| Community Name | Le Chateaux #2 |
| School District | St. Charles High |
| Elementary School | Coverdell Elem. |
| High School | St. Charles High |
| Listing VS Median (in Le Chateaux #2) | |
Price: $499,900 low | high Med: $499,900 sqft: 2,600 low | high Med: 2,600 $ / sqft: $192 low | high Med: $192 On site: 1 low | high Med: 1 | |
Market Activity 63301
Request a showing
Request a showing
 Listings courtesy of Maris MLS as distributed by MLS GRID.
Based on information submitted to the MLS GRID as of November 18, 2026 at 1:22:27 PM PST All data is obtained from various sources and may not have been verified by broker or MLS GRID. Supplied Open House Information is subject to change without notice. All information should be independently reviewed and verified for accuracy. Properties may or may not be listed by the office/agent presenting the information.
The Digital Millennium Copyright Act of 1998, 17 U.S.C. § 512 (the “DMCA”) provides recourse for copyright owners who believe that material appearing on the Internet infringes their rights under U.S. copyright law. If you believe in good faith that any content or material made available in connection with our website or services infringes your copyright, you (or your agent) may send us a notice requesting that the content or material be removed, or access to it blocked. Notices must be sent in writing by email to DMCAnotice@MLSGrid.com.
Contact
Learn More About This Property

| State | MO |
|---|---|
| County | St. Charles |
| City | St Charles |
| Zip Code | 63301 |
| Area | St. Charles |
| Community Name | Le Chateaux #2 |
| School District | St. Charles High |
| Elementary School | Coverdell Elem. |
| High School | St. Charles High |
| Listing VS Median (in Le Chateaux #2) | |
Price: $499,900 low | high Med: $499,900 sqft: 2,600 low | high Med: 2,600 $ / sqft: $192 low | high Med: $192 On site: 1 low | high Med: 1 | |
Listings courtesy of Maris MLS as distributed by MLS GRID.
Based on information submitted to the MLS GRID as of All data is obtained from various sources and may not have been verified by broker or MLS GRID. Supplied Open House Information is subject to change without notice. All information should be independently reviewed and verified for accuracy. Properties may or may not be listed by the office/agent presenting the information.
The Digital Millennium Copyright Act of 1998, 17 U.S.C. § 512 (the “DMCA”) provides recourse for copyright owners who believe that material appearing on the Internet infringes their rights under U.S. copyright law. If you believe in good faith that any content or material made available in connection with our website or services infringes your copyright, you (or your agent) may send us a notice requesting that the content or material be removed, or access to it blocked. Notices must be sent in writing by email to DMCAnotice@MLSGrid.com.
